
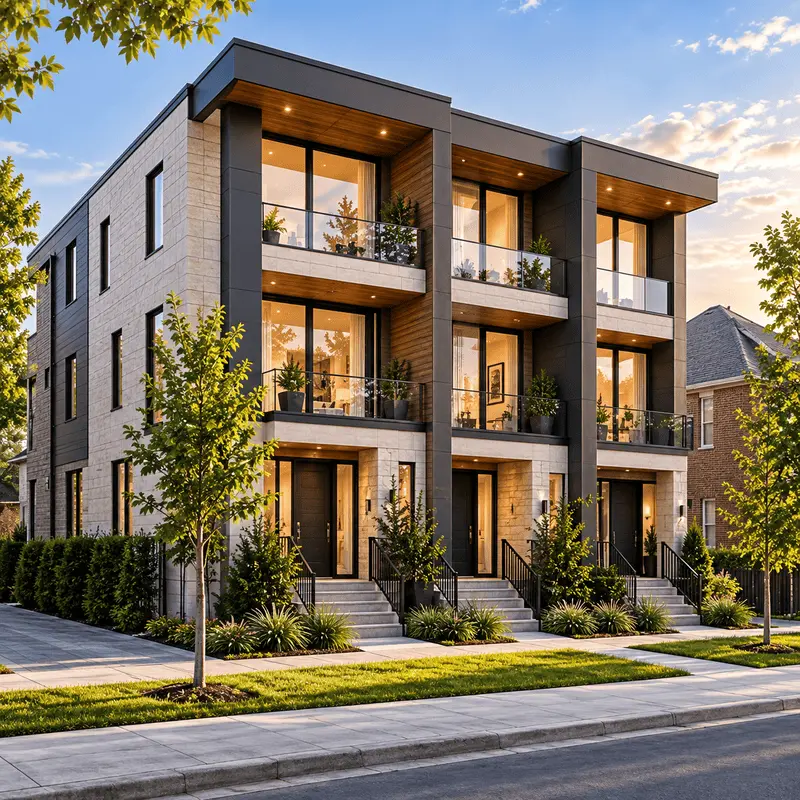

Multiplex Design & Permit Services in Mississauga
Adding residential units to a property is not simply a matter of dividing an existing floor plan into more bedrooms and kitchens. The lot, zoning, parking, entrances, exits, structure, servicing and Building Code requirements all influence what can realistically be designed.
Dinh Design provides multiplex design and permit services in Mississauga for homeowners, property investors and builders planning duplexes, triplexes and fourplexes. We assess the property, develop the architectural layout, prepare permit and construction drawings, coordinate required consultants and assist with the building permit process.
For an existing home, the challenge is often working with structural and spatial limitations while creating practical independent units. For a new fourplex, the design starts with the site itself, allowing the building footprint, parking, entrances, circulation and services to be planned together.
Have a property in mind? Contact Dinh Design to discuss what you are planning and what the site may be able to support.
Duplex, Triplex or Fourplex: Which Project Fits the Property?
Duplex Design
A duplex creates two residential units within a property. Depending on the project, this may involve converting an existing house or designing a new two-unit residence.
The design typically needs to address:
- Unit layouts and usable living areas
- Separate or shared entrances
- Fire separation between units
- Exit and stair requirements
- Parking and driveway configuration
- Kitchens and bathrooms
- Plumbing and mechanical systems
- Existing structural conditions
Triplex Design
A triplex introduces a third dwelling unit and usually requires more careful planning of circulation, entrances, stairs, services and fire separation.
For an existing property, the available floor area and existing building configuration can have a major impact on whether the proposed arrangement is practical. New construction provides greater flexibility, but the building still has to fit within the applicable site regulations.
Fourplex Design
A fourplex contains four independent residential units. For new construction, the lot becomes an important part of the design process.
The building footprint, parking, driveway, entrances, outdoor areas, unit layouts, servicing and overall building height need to work together rather than being solved independently.
Mississauga’s zoning regulations include specific provisions affecting fourplex projects, so a property-specific review is important before committing to a particular building configuration.
Additional Residential Units
Some qualifying properties can accommodate additional residential units within the main dwelling or, where permitted, through a detached garden suite.
This can create opportunities for property owners who do not necessarily need a full fourplex. The appropriate option depends on the property’s zoning, existing building and project objectives.
The Property Comes Before the Floor Plan
One of the most important steps in a multiplex project is understanding the property before detailed design begins.
Dinh Design reviews the conditions that can influence the proposed development, including:
Zoning and permitted use
The applicable zoning regulations determine what type of residential development can be considered and establish requirements that can affect the building design.
Lot dimensions and setbacks
Frontage, lot area, yards and building setbacks influence the amount of land available for the proposed building.
Building height and depth
The permitted building form can affect how many units can be accommodated and how the interior layouts are organized.
Parking and driveway access
Parking cannot always be treated as an afterthought. The location and configuration of parking and vehicle access can directly affect the building footprint and site plan.
Existing building conditions
For conversions, the current structure matters. Stairs, floor heights, load-bearing walls, windows, foundations, entrances and existing services may limit the available options.
Fire separation and exits
Multiple dwelling units require appropriate life-safety provisions. Unit separation, stairs and exits need to be incorporated into the design rather than addressed at the end.
Plumbing and mechanical systems
Additional kitchens, bathrooms and occupants can increase the demands on existing building systems. The proposed design needs to account for these requirements.
Structural changes
Removing load-bearing walls, creating new openings, changing floor assemblies, modifying foundations or altering the roof can require structural engineering and coordination.
Site servicing and drainage
Water, sanitary, stormwater and grading conditions may become important as the number of residential units and the extent of site work increase.
Converting an Existing Home vs. Building a New Fourplex
There is no universally better approach. The right option depends on the property and the level of work required.
Existing Home Conversion | New Fourplex |
Design works around the existing structure | The building is designed around the site from the beginning |
Existing stairs may restrict circulation | Entrances and stairs can be positioned during design |
Existing floor heights must be assessed | Floor heights can be planned for the proposed building |
Load-bearing walls may limit unit layouts | The structural system can be coordinated with the new layout |
Existing plumbing and mechanical systems need review | Services can be planned for the entire building |
Existing windows and openings may need modification | Openings can be positioned as part of the design |
Basement conditions may require upgrades | Foundation and basement are designed for the new structure |
An existing-home conversion can make sense when the building provides a workable starting point. New construction can provide more design flexibility, but it also requires the entire site and building to be planned from the ground up.
What Dinh Design Handles
Property and Existing-Condition Assessment
We begin by understanding the site and, where applicable, the existing building. Measurements and existing conditions provide the foundation for the design.
Zoning and Feasibility Review
The proposed unit configuration is reviewed against the relevant property and site requirements. This helps identify major constraints before detailed architectural work begins.
Site and Concept Planning
The building footprint, parking, entrances, unit arrangement, circulation and relationship between the building and outdoor areas are developed together.
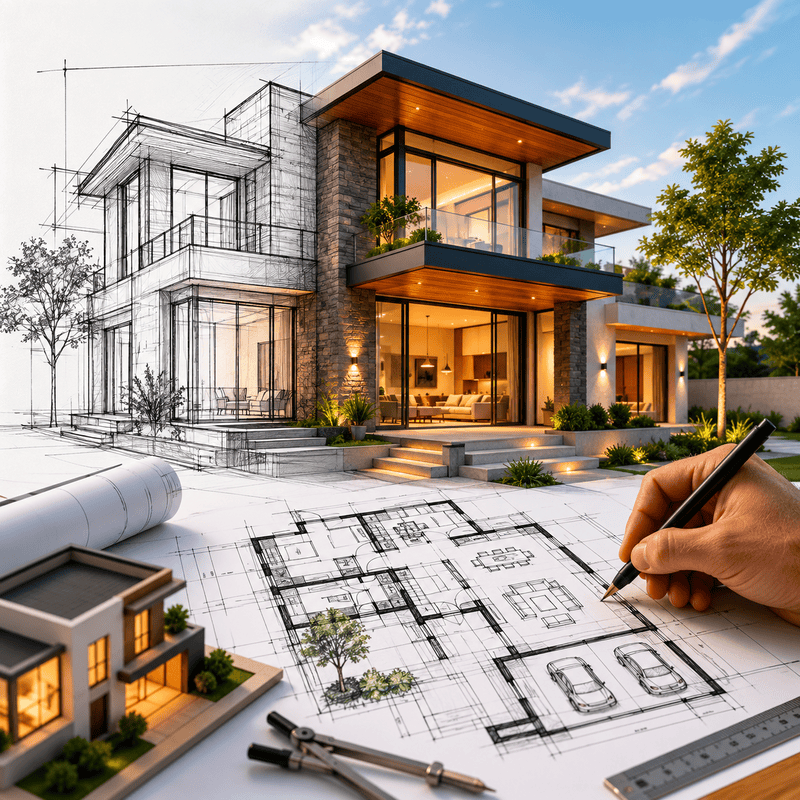
Architectural Design
We develop the proposed floor plans and building design around the actual property rather than forcing a generic multiplex layout onto the site.
Permit and Construction Drawings
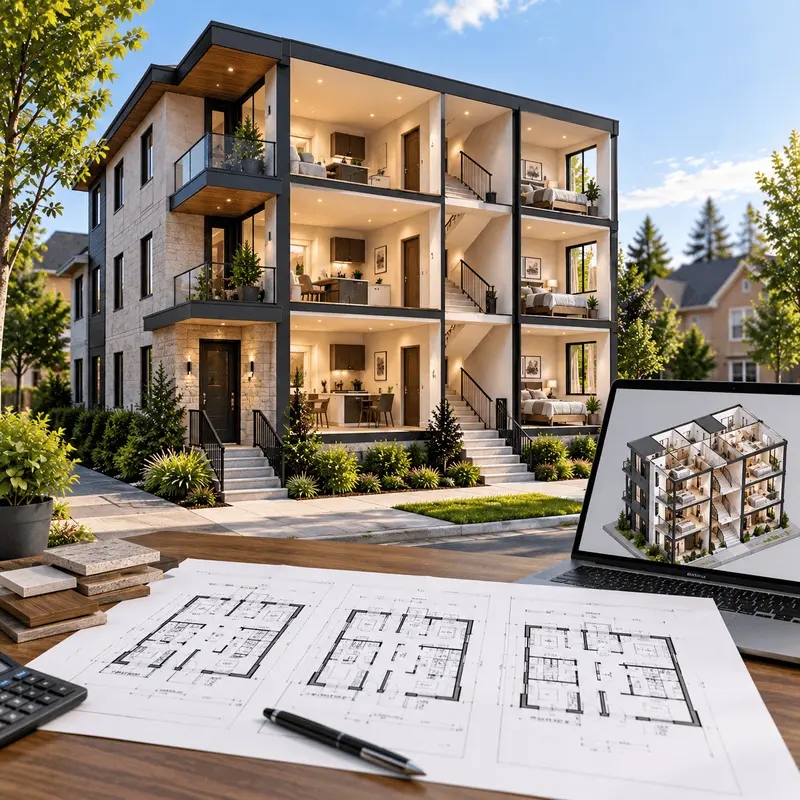
Depending on the scope, the drawing package can include site plans, floor plans, elevations, sections and detailed construction information required for the permit process.
Consultant Coordination
Some projects require structural, mechanical, electrical, plumbing or other professional input. Where applicable, these requirements are coordinated with the architectural drawings.
Building Permit Support
New residential units require a building permit. Dinh Design prepares the architectural documentation and assists with the permit process based on the agreed project scope.
Review Comments and Revisions
Municipal review may result in comments or requests for additional information. Where revisions are required within our scope, the drawings can be updated accordingly.
Designing a Multiplex That Works in Practice
A technically compliant drawing is only part of a successful multiplex project. The finished building also needs to function well for the people living in it and remain practical to construct.
During design, we consider issues such as:
- Efficient unit circulation
- Logical placement of entrances
- Natural light and window placement
- Kitchen and bathroom locations
- Stair configuration
- Privacy between dwelling units
- Storage and usable floor area
- Parking and outdoor space
- Mechanical and plumbing routes
- Structural coordination
- Construction practicality
This is particularly important when converting an existing home. A layout may appear workable on paper but become difficult once structural walls, existing stairs, plumbing routes or ceiling heights are taken into account.
What Can Increase Multiplex Design Costs?
Multiplex projects vary significantly, so a single standard design fee would not accurately represent every property.
Professional fees can be influenced by:
- Number of dwelling units
- Existing-home conversion versus new construction
- Size and configuration of the property
- Existing building condition
- Structural modifications
- Basement alterations or underpinning
- Number of entrances and exits
- Plumbing and mechanical changes
- Engineering requirements
- Site and grading conditions
- Zoning or additional approval requirements
- Required drawing detail
- Municipal review comments and revisions
After the property and project requirements are understood, Dinh Design can provide a project-specific proposal outlining the applicable scope and professional fees.
When Should You Start the Design Process?
Ideally, before purchasing a property specifically for a multiplex project.
If you are evaluating a property as an investment, an early feasibility review can help identify obvious design constraints before you commit to a particular development concept.
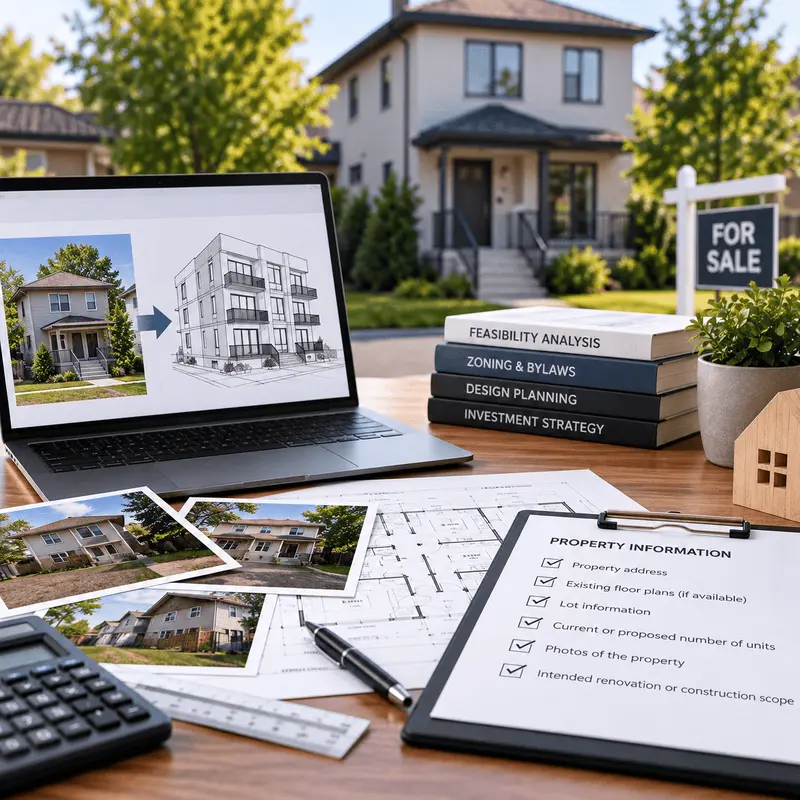
For an existing property, it is useful to have the following information available:
- Property address
- Existing floor plans, if available
- Lot information
- Current or proposed number of units
- Photos of the property
- Your intended renovation or construction scope
The more accurately the property can be assessed at the beginning, the easier it is to identify issues that may affect the design.
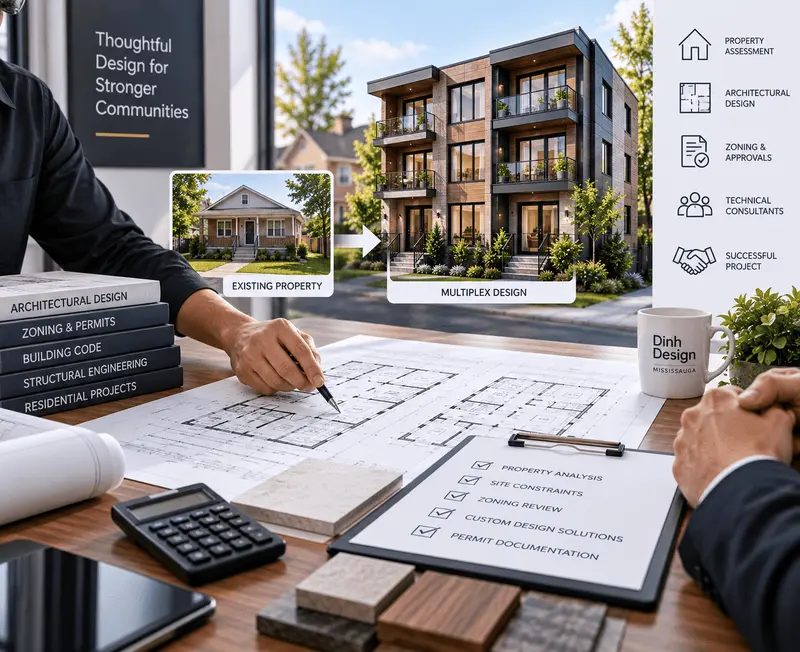
Why Choose Dinh Design?
Multiplex projects require coordination between the property, architectural design, zoning requirements, Building Code considerations and technical consultants.
Dinh Design is based in Mississauga and provides architectural and permit services for residential projects, including multiplexes, custom homes, additions, interior alterations and basement second-unit projects.
Our approach starts with the actual property and its constraints. Instead of beginning with a generic fourplex floor plan, we first determine how the site and existing building affect the project and then develop the design around those conditions.
For property owners and builders, this means major design considerations are addressed earlier rather than discovered after detailed drawings are already underway.
Contact Us
Planning a Duplex, Triplex or Fourplex in Mississauga?
Start with the property before committing to a floor plan.
If you already own a property—or are considering purchasing one for a multiplex project—share the property address, the type and number of units you are considering, and whether you are working with an existing home or a vacant lot.
Dinh Design can review the project requirements, discuss the design possibilities and identify the appropriate next step.
Faq
Frequently Asked Questions
It depends on the property. Fourplex projects are subject to the applicable zoning and Building Code requirements, including regulations affecting matters such as lot dimensions, setbacks, building height, dwelling depth, parking and driveway configuration.
A property-specific review is needed to determine whether the proposed fourplex configuration can work.
A conversion may be possible, but the existing building needs to be assessed first. Floor heights, stairs, structure, windows, exits, plumbing, mechanical systems and available floor area can all affect the proposed design.
Qualifying properties may be able to accommodate additional residential units, subject to the applicable regulations and property-specific restrictions. The number and configuration of units should be confirmed during the initial property review.
Yes. New residential units require a building permit, along with the applicable drawings and supporting documentation for the proposed work.
It depends on the scope. Structural engineering may be required for new construction and for alterations involving load-bearing walls, structural openings, foundations, underpinning, floor assemblies or other structural components.
Parking can directly affect the amount of land available for the building. The driveway arrangement, parking layout and applicable site requirements should therefore be considered at the beginning of the design rather than after the floor plan is complete.
Potentially. The basement's ceiling height, windows, stairs, exits, fire separation, structure and mechanical systems all need to be assessed before determining how it can be incorporated into the overall project.
There is no single fee that applies to every multiplex. The cost depends on factors such as the number of units, property size, existing building condition, structural work, engineering requirements and drawing scope.
Dinh Design can provide a project-specific proposal after reviewing the project requirements.
The timeline varies depending on the property, whether it is a conversion or new construction, the amount of design and engineering required, project complexity and municipal review.
A more realistic schedule can be discussed once the property and proposed scope have been reviewed.
Dinh Design provides architectural permit documentation and can assist with the building permit process. The exact submission and coordination scope depends on the services included in the project proposal.
The design may need to be modified, or another approval may be required depending on the specific issue. A zoning review can help identify these constraints before the project progresses too far.