
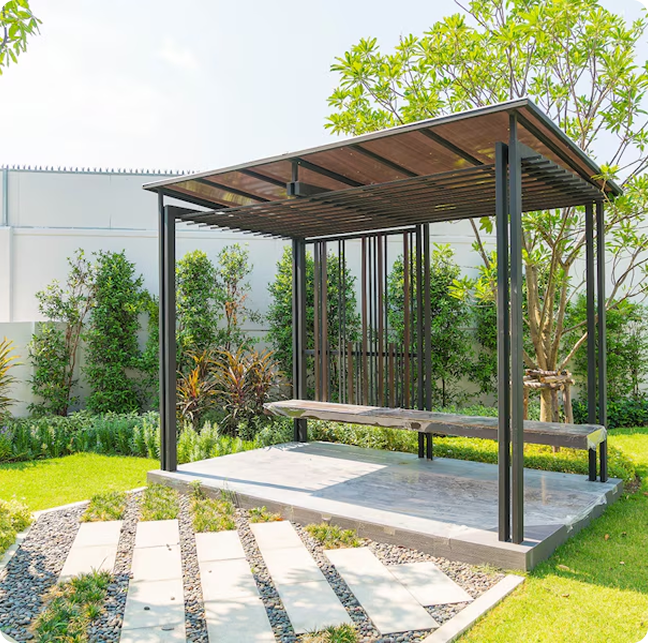

Garden Suite & Laneway Suite Design Services in Mississauga
A detached backyard suite can add a separate living space to your property without changing the main house. It can work as a home for family members, a rental unit, or an additional residential space designed around the needs of the property.
The difficult part is not simply designing a small building. The available backyard space has to work with setbacks, lot coverage, building height, access, grading, drainage, servicing, trees and other site conditions.
Dinh Design provides garden suite and laneway suite design services in Mississauga, from initial site review and layout planning through architectural drawings and building permit submission support.
Is a Garden Suite Right for Your Property?
A garden suite is a self-contained residential unit in a detached building on the same property as the primary home. It can include its own kitchen, bathroom, living space and bedroom while remaining part of the same residential lot.
A garden suite does not necessarily require a public laneway. The more important question is whether the property has enough usable space and can satisfy the applicable zoning, access, servicing and building requirements.
Before developing a floor plan, we look at the property as a whole and determine where a detached unit can realistically fit.
Garden Suite or Laneway Suite?
The terms are often used interchangeably, but the site conditions can differ.
A garden suite is typically located in the rear yard and does not depend on direct access from a public laneway.
A laneway suite is a detached residential unit associated with a property that has laneway access. The available access can influence building placement, servicing and emergency access.
For many residential properties, a garden suite will be the more practical option. The decision should be based on the actual site rather than the name of the unit.
What We Check Before Designing
Zoning and Building Envelope
This establishes the building envelope before time is spent developing detailed plans.
Existing House and Site Conditions
We consider the relationship between the existing and proposed buildings when establishing the suite's location.
Access and Fire Safety
Grading and Drainage
Existing elevations can affect the foundation, entrance, finished floor level, drainage and surrounding walkways. These conditions need to be coordinated with the building design.
Trees and Other Constraints
Identifying these constraints early can prevent a proposed footprint from having to be redesigned later.
Water, Sewer and Utilities
Design a Backyard Suite Around How You Will Use It
Once the site works, the next step is creating a layout that makes good use of the available space.
Depending on the property and intended use, the design may include:
- Studio layouts
- One-bedroom suites
- Living and dining areas
- Full kitchens
- Bathrooms
- Laundry
- Storage
- Private entrances
- Accessible or adaptable layouts
- Outdoor living areas
The objective is not to fill every available square foot.
Kitchen placement, furniture circulation, window locations, storage and bathroom access all have a major impact on how comfortable a compact home feels. A well-planned smaller suite can often work better than a larger layout with inefficient circulation.
Custom Garden Suite Design or a Pre-Approved Plan?
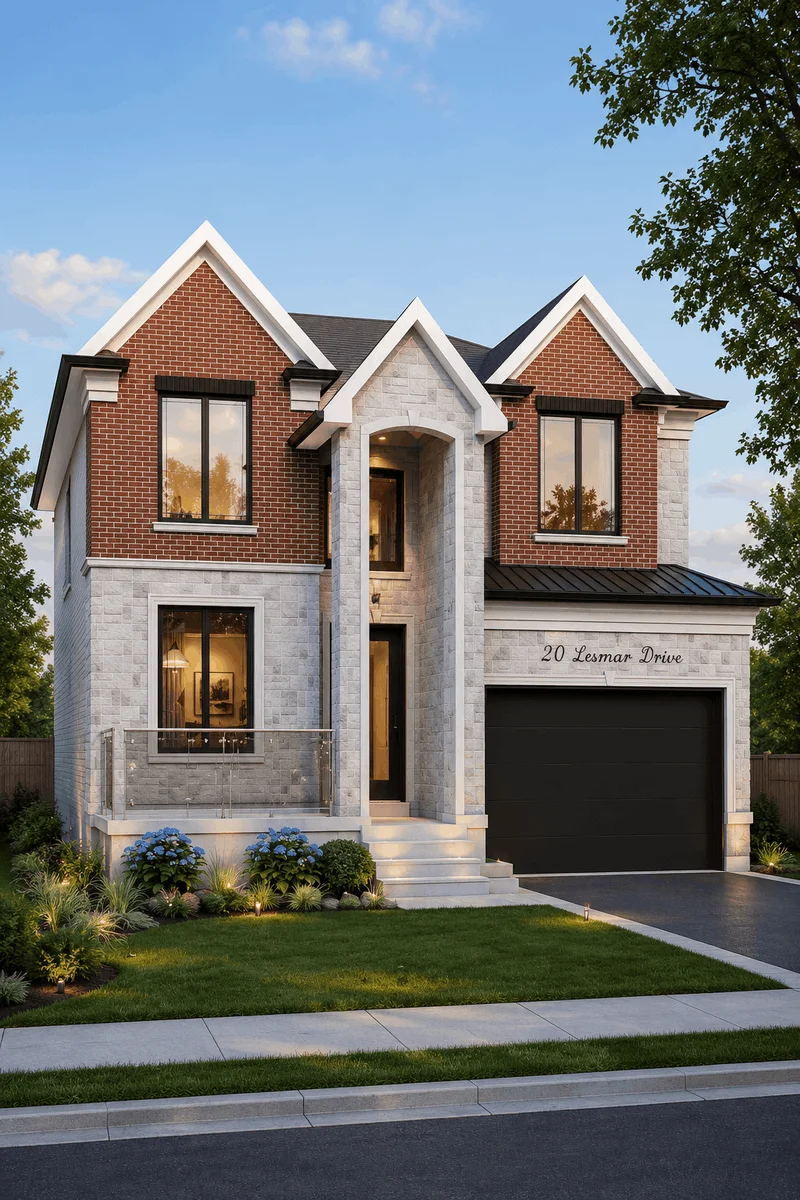
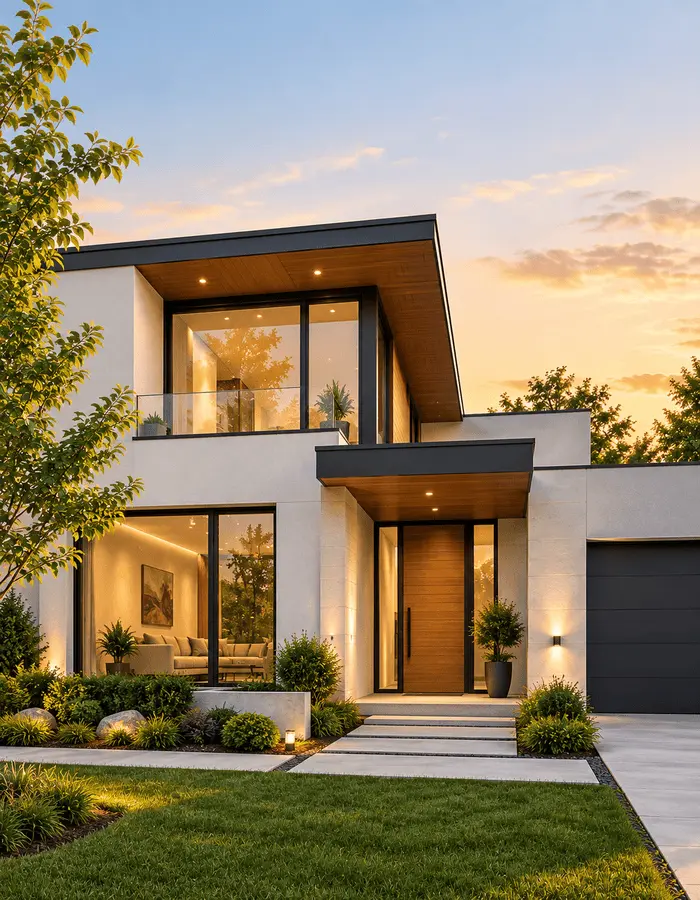
Mississauga offers pre-approved garden suite plans, including studio and one-bedroom options. These can be useful when an existing layout fits both the property and the homeowner’s requirements.
A custom design may be more appropriate when you need:
- A different room arrangement
- A specific bedroom configuration
- A particular kitchen layout
- Accessibility features
- Different exterior proportions
- A larger or smaller footprint
- A design that responds to unusual site conditions
- A stronger architectural relationship with the existing home
Dinh Design can assess the property and help determine whether a pre-approved plan or custom design makes more sense for the project.
Our Garden Suite Design Services
Site & Feasibility Review
We review the available property information and identify the primary zoning and physical constraints affecting the proposed detached unit.
Site Plan
The site plan establishes the relationship between the garden suite, property lines, existing house and other relevant site features.
Floor Plan Design
We develop the interior around the available building envelope, intended use, circulation and practical day-to-day requirements.
Exterior Design & Elevations
The exterior drawings communicate the building's form, height, openings, proportions and overall appearance.
Building Sections & Construction Drawings
Where required, the drawing package can include sections and technical information needed to demonstrate how the proposed building is constructed.
Grading & Site Coordination
The building location, entrances, finished floor levels and site drainage are considered together with the site conditions.
Structural & Technical Coordination
Where structural or other consultant input is required, we coordinate the relevant technical information with the architectural drawings.
Building Permit Drawings
We prepare the applicable architectural documentation required for the building permit application.
Permit Submission Support
We assist with the permit application and address design-related review comments when revisions are required.
From Backyard Idea to Permit Drawings
Our scope can be tailored to the requirements of the property and project.
Property Review
We start with the property and your intended use for the detached unit.
Site Assessment
Available space, existing structures and major physical constraints are reviewed.
Zoning & Feasibility
We establish the key development parameters that will influence the building footprint and design.
Concept Design
A practical floor plan and building arrangement are developed around the site.
Design Development
The layout, elevations, openings and technical requirements are developed into a coordinated design.
Technical Coordination
Structural and other project-specific requirements are incorporated where applicable.
Permit Documentation
The required drawings are prepared for the building permit application.
Submission & Review
The application is submitted and design-related comments are addressed where revisions are required.
What Affects the Cost of a Garden Suite?
There is no reliable way to estimate the complete project cost from floor area alone. Site conditions and servicing can have a significant impact.
Important cost factors include:
- Foundation and excavation
- Site access
- Grading and drainage
- Water and sewer connections
- Electrical and gas service
- Fire-access requirements
- Structural requirements
- Windows and exterior doors
- Kitchen and bathroom finishes
- HVAC
- Landscaping restoration
- Tree-related work
- Consultant fees
- Permit and municipal fees
- Custom design requirements
The design and construction budget should therefore be considered in the context of the specific property.
Can a Garden Suite Be Used as a Rental?
A detached additional residential unit can provide separate living accommodation, subject to the applicable requirements.
If the primary purpose is rental use, the design should be planned as a complete home rather than simply a backyard structure. Privacy, kitchen functionality, storage, servicing, maintenance and independent access all become important design considerations.
A detached suite also remains on the same property as the primary dwelling. Being physically separate does not automatically make it a separately saleable property.
What If You Want More Than One Additional Unit?
A garden suite is not always the best solution for every property.
Depending on the existing house, lot configuration and project goals, a homeowner may instead benefit from a basement second unit, additional attached units or a multiplex design.
Dinh Design also provides multiplex design services for projects that require a broader multi-unit approach. The appropriate option depends on the property and what you are trying to achieve.
Why Choose Dinh Design?
A garden suite involves more than drawing a compact floor plan.
The site has to work first. The building then needs to fit within the applicable envelope, provide appropriate access, connect to services and satisfy the requirements for permit approval.
Dinh Design brings these considerations together through:
- Property and site review
- Architectural design
- Practical floor planning
- Exterior design
- Construction documentation
- Site-plan coordination
- Grading coordination
- Technical coordination
- Building permit documentation
- Permit submission support
This approach keeps the detached-unit design connected to the actual property instead of treating the building as a standalone concept.
Contact Us
Planning a Garden Suite or Laneway Suite?
Before selecting a floor plan or investing in a backyard structure, find out what your property can realistically accommodate.
Dinh Design can review the site, identify the key constraints and develop a detached-suite design that works with the property and the next stage of the project.
Faq
Frequently Asked Questions
No. A garden suite can be located in an eligible rear-yard area without a public laneway, provided the property and proposed development meet the applicable requirements.