
Basement Second Unit Design & Permit Services in Mississauga
A basement can look finished and still fall short of the requirements for a legal second unit. Ceiling height, emergency exits, fire separation, windows, plumbing, heating, ventilation and the connection between the basement and the main dwelling all need to be considered before construction begins.
Dinh Design provides basement second unit design and permit services in Mississauga for homeowners creating a new basement apartment, upgrading an existing space or working toward legalization of an unpermitted unit.
Our work can include existing-condition assessment, layout design, permit drawings, construction documentation, technical coordination and assistance with the building permit process.
The most useful time to identify a basement’s limitations is before demolition and construction. A low ceiling, unsuitable window, structural obstruction or drainage problem can change both the design and the project budget.
Planning a basement apartment? Contact Dinh Design to review your property and discuss the appropriate design approach.
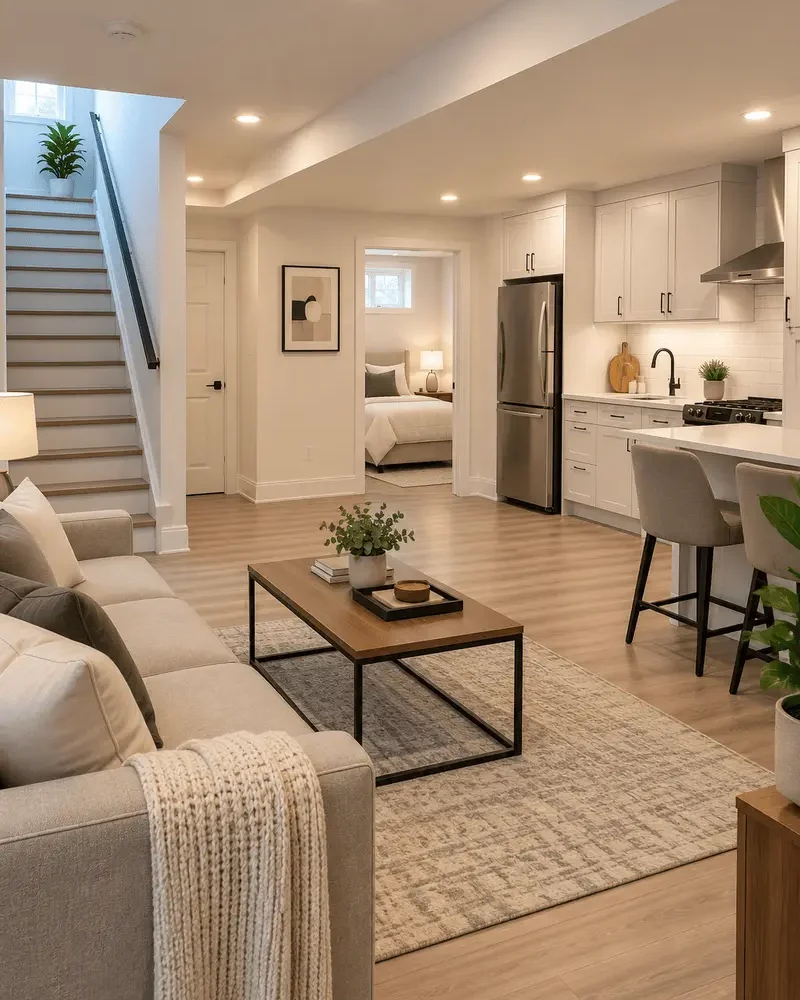

Is Your Basement Suitable for a Second Unit?
There is no single basement layout that works for every house.
An older home may have low ceiling heights, limited natural light or an awkward structural layout. A newer basement may have better conditions but still require changes to exits, fire separation, plumbing or mechanical systems.
Before developing the floor plan, we look at the existing space and the requirements that could affect the proposed unit.
Ceiling Height
Available ceiling height is one of the first things to assess.
The applicable Ontario requirements for basement second units provide specific minimum height provisions over the required floor area. If the existing basement does not provide sufficient height, structural work may be necessary.
Depending on the property, this could involve lowering the basement floor or another structural solution. That can affect the foundation, underpinning, drainage, insulation and mechanical systems, so it should be evaluated before the project is treated as a standard renovation.
Emergency Escape and Egress
A legal second unit needs an appropriate means of escape.
Bedrooms may also require windows that satisfy emergency-escape requirements. Existing basement windows may work in some properties, while others may require larger openings, new windows or window wells.
The location of the foundation, grading, property lines and exterior conditions can influence what can be done.
For that reason, egress should be planned together with the interior layout rather than added after the floor plan has already been finalized.
Fire Separation
The basement apartment needs appropriate separation from the rest of the house.
Depending on the existing building and proposed configuration, this can affect walls, ceilings, doors, penetrations and other assemblies. Smoke and carbon monoxide alarm requirements also need to be considered.
The permit drawings should show how the proposed unit functions within the existing building—not simply where the basement rooms are located.
Plumbing and Drainage
Adding a kitchen and bathroom can require changes to the existing plumbing system.
We consider the proposed fixture locations, existing drainage, plumbing routes and the practical requirements of connecting the new fixtures to the building’s systems.
If the existing basement plumbing does not support the proposed layout, those limitations can be identified during design rather than after construction has started.
Heating and Ventilation
A basement second unit needs an appropriate heating and ventilation strategy.
Existing HVAC systems may need to be reviewed when a single-family basement becomes a separate dwelling unit. Mechanical changes may also require additional professional input depending on the project.
Existing Structure
Columns, beams, posts, foundation walls and load-bearing elements can significantly affect the layout.
If the project requires structural openings, beam modifications, underpinning or other structural changes, the architectural drawings should be coordinated with the required structural design.
What Is Included in Our Basement Second Unit Service?
Existing-Condition Review
We document the existing basement so the proposed design is based on actual dimensions and conditions.
This can include:
- Existing floor layout
- Ceiling heights
- Windows and openings
- Stairs and entrances
- Structural elements
- Plumbing locations
- Mechanical equipment
- Existing services and other relevant conditions
Second Unit Layout Design
The basement is planned as a complete dwelling rather than simply a collection of rooms.
Depending on the project, the layout may include:
- Living and dining area
- Kitchen
- Bedroom or bedrooms
- Bathroom
- Storage
- Laundry
- Internal circulation
- Entrance and exit arrangements
The available floor area is organized around practical use while keeping the applicable technical requirements in mind.
Egress and Window Planning
Where existing windows are insufficient, the design can incorporate new or modified openings and associated exterior work where applicable.
Window size, location, window wells and exterior conditions all need to be considered together.
Fire and Life-Safety Documentation
The permit drawings address applicable fire-separation, exit and life-safety requirements for the proposed second unit.
Structural Coordination
Projects involving underpinning, structural openings, beams, posts or other structural alterations may require structural engineering.
Where required, the architectural work is coordinated with the structural design.
Construction Drawings
The final drawing package provides the information needed for permit review and gives the contractor a clearer basis for construction.
Permit Documentation
Depending on the project, documentation can include applicable forms, site information, floor plans, designer information and other materials required for the permit application.
Permit Submission Support
Dinh Design assists with the building permit process and can help address municipal review comments and drawing revisions where they fall within the agreed scope
New Basement Apartment or Existing Unit Legalization?
Not every client starts with an empty basement.
Some homeowners have already finished the basement and are now trying to determine whether the space can be recognized as a legal second unit. Others purchased a property where a basement apartment already exists but permit or registration records are unclear.
These situations require a different starting point.
Legalizing an Existing Basement Apartment
An existing unpermitted basement apartment may potentially be legalized, but the existing construction needs to be reviewed first.
The assessment can identify issues involving:
- Ceiling height
- Egress
- Fire separation
- Windows
- Stairs
- Structural conditions
- Plumbing
- HVAC
- Electrical work
- Basement entrance
- Applicable zoning requirements
The goal is to determine what exists, what does not meet the applicable requirements, and what work may be needed before the unit can move through the permit and registration process.
Designing a New Second Unit
When the basement has not yet been converted, there is more opportunity to plan the layout around the requirements from the beginning.
This allows the location of the kitchen, bathroom, bedroom, windows, exits, mechanical equipment and circulation to be considered as one coordinated design.
Do You Need a Separate Basement Entrance?
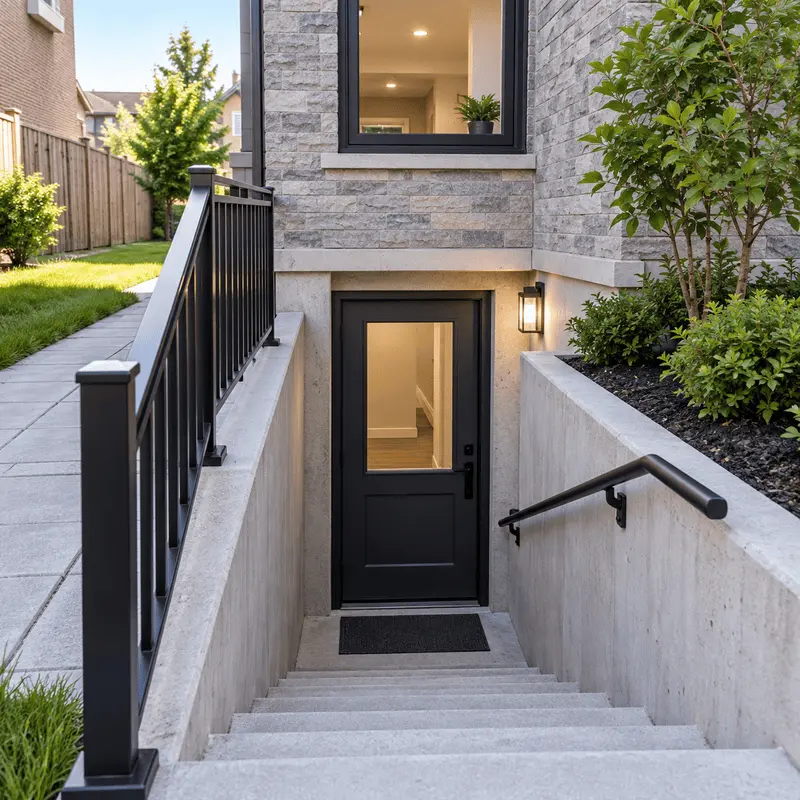
A separate entrance can make a second unit more practical, but it is not simply a matter of adding another door to the side of the house.
The proposed entrance may need to be assessed in relation to:
- Property setbacks
- Existing foundation conditions
- Exterior stairs
- Grading
- Drainage
- Location of the entrance
- Applicable zoning requirements
- Exit and life-safety considerations
For a below-grade entrance or new side entrance, exterior conditions can become just as important as the basement floor plan.
When Is Underpinning Necessary?
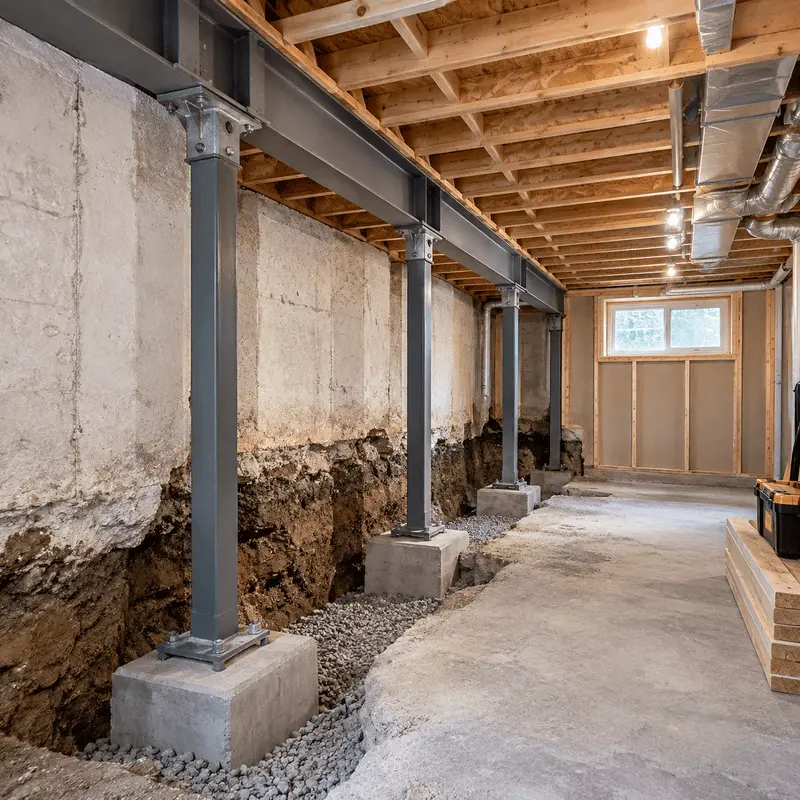
Underpinning is not automatically required for a basement second unit.
Some basements already provide sufficient height and can be converted without lowering the floor. Others may not have enough usable height, making structural work one possible solution.
Whether underpinning makes sense depends on factors such as:
- Existing foundation
- Soil conditions
- Current floor elevation
- Desired finished floor height
- Available ceiling height
- Drainage conditions
- Structural requirements
This is why a basement should be assessed before a renovation budget is based on the assumption that underpinning will—or will not—be necessary.
A Practical Design Process
Every basement project starts with the existing property.
Initial Project Review
We discuss the property, the existing basement, the proposed number of bedrooms, desired layout and your overall objectives.
Existing-Condition Assessment
The basement is measured and reviewed so the design reflects the actual space.
Identify Technical Constraints
We assess the major factors that could affect feasibility, including ceiling height, windows, egress, structure, plumbing, HVAC, fire separation and applicable zoning requirements.
Develop the Floor Plan
The unit layout is developed around the available space, with attention to circulation, kitchen and bathroom locations, bedrooms, storage and exits.
Coordinate Technical Requirements
Where structural or mechanical input is required, those elements are coordinated with the architectural design.
Prepare Permit Drawings
The selected design is developed into the architectural and construction drawings required for the permit process.
Submit and Address Review Comments
The application moves through the municipal review process. If comments or requests for additional information are issued, the applicable drawings can be revised.
Construction and Inspections
Once the permit is issued, construction can proceed based on the approved documents, with required inspections taking place during the work.
Second Unit Registration
After the required construction and inspections are completed, the second unit must go through the applicable registration process with the City.
What Can Make a Basement Conversion More Expensive?
The professional design fee is only one part of the total project budget.
Construction costs can increase when the existing basement requires significant modifications.
Common factors include:
- Underpinning or foundation work
- New basement windows
- Window wells
- New or modified basement entrance
- Structural beams or posts
- Load-bearing wall modifications
- Plumbing and drainage changes
- New kitchen and bathroom services
- Electrical upgrades
- HVAC modifications
- Fire-rated construction
- Insulation and moisture-control work
- Ceiling-height corrections
- Existing-condition repairs
- Engineering or consultant services
- Permit and municipal fees
- Cabinets, fixtures and appliances
- Interior finishes
A basement that is already close to the desired configuration can be relatively straightforward. A property requiring structural, drainage and building-system changes can become a much larger construction project.
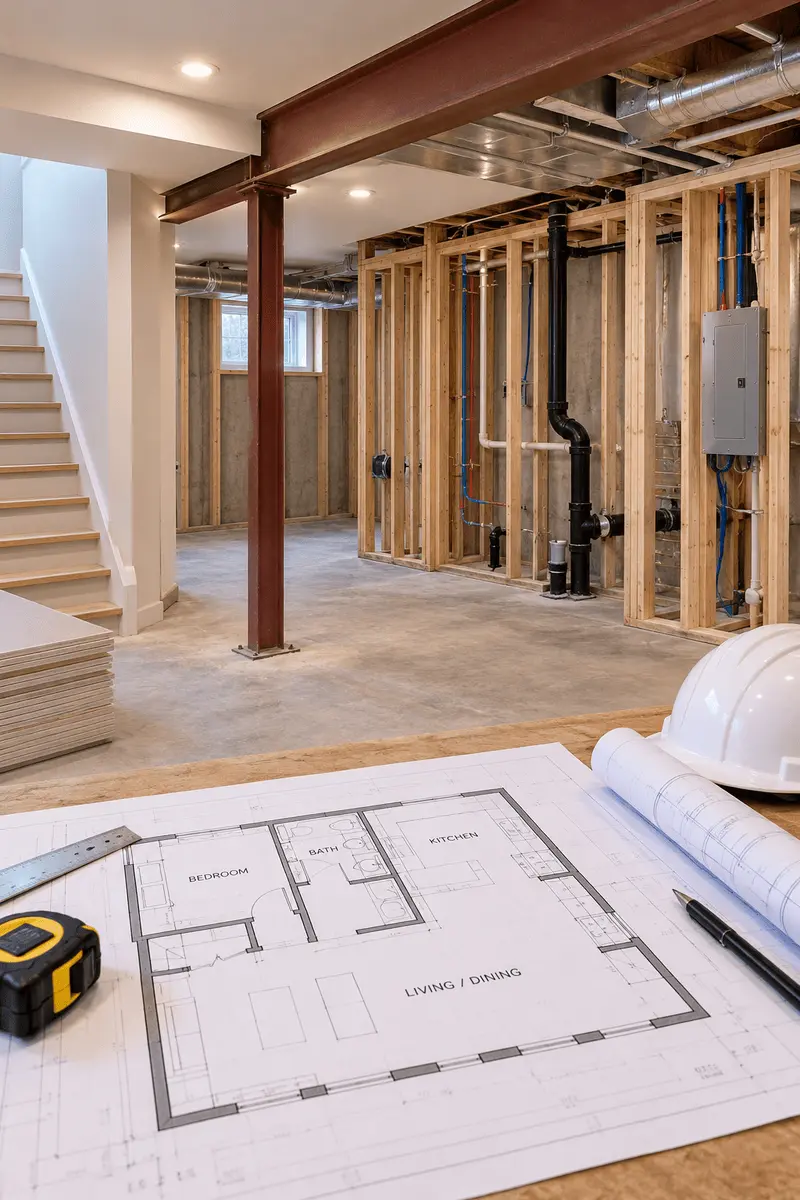
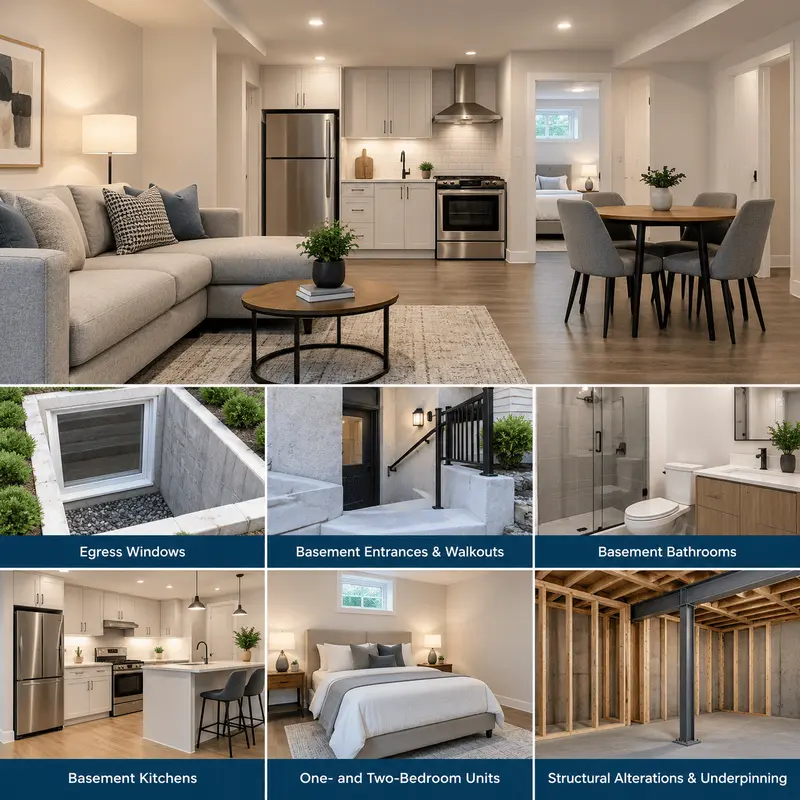
Common Basement Second Unit Projects
Dinh Design can assist with a range of basement and additional-unit projects, including:
- New legal basement apartments
- Existing basement apartment legalization
- One-bedroom second units
- Two-bedroom basement units
- Basement kitchen and bathroom layouts
- Egress window modifications
- Basement entrances and walkouts
- Structural basement alterations
- Underpinning-related design
- Additional residential unit conversions
- Basement units that form part of a larger multiplex project
If the project involves several residential units across the property rather than a single basement apartment, our Multiplex Design service may be a more appropriate fit.
Why Work With Dinh Design?
A basement second unit involves more than interior layout design. The architectural plan needs to account for the existing building, zoning, Building Code requirements, fire separation, structure, exits and building systems.
Dinh Design provides architectural and permit services in Mississauga with a focus on developing the design and documentation around the actual property.
That means technical constraints are considered while the layout is being developed rather than being left for the contractor to resolve after the drawings are complete.
For homeowners, this provides a clearer understanding of what the basement conversion involves before construction begins.

Contact Us
Planning a Basement Second Unit in Mississauga?
Before starting demolition, framing or plumbing work, find out what the existing basement can realistically accommodate.
Dinh Design can assess the space, develop the second-unit layout, prepare permit drawings and assist with the municipal application process.
Faq
Frequently Asked Questions
Yes. Creating a new residential unit in a basement requires the applicable building permit and supporting documentation.
No. Underpinning is only one possible solution when existing ceiling height or structural conditions require additional work. The basement should be assessed first.
The applicable requirements depend on the building and compliance provisions being used. The current provincial guidance includes specific height provisions for basement second units, so the existing basement should be measured and assessed rather than relying on a general assumption.
Basement second units need compliant means of escape, and bedroom windows may need to meet specific emergency-escape requirements. The exact solution depends on the room and building configuration.
Potentially. An existing unpermitted unit can be reviewed to determine what work and documentation may be required to bring it into compliance and proceed through the applicable permit and registration process.
The answer depends on the property's configuration and the applicable requirements. A separate entrance can be practical, but its location and construction need to be assessed in relation to setbacks, grading, drainage, stairs and other site conditions.
Yes. Once the applicable permit, construction and inspection requirements have been completed, the second unit must be registered through the City's process.
It is best to complete the required permit, inspection and registration process before treating the space as a legal rental unit. An unregistered or non-compliant unit can create problems involving compliance, insurance, financing and future property transactions.
The cost depends on the size and complexity of the basement, existing conditions, required drawings, structural work, engineering and other project requirements.
A property-specific proposal is more useful than a generic price because two basements can require very different levels of work.
The timeline depends on the existing basement, design complexity, structural or engineering requirements, drawing revisions and municipal review.
A realistic schedule can be discussed after the property and proposed scope have been reviewed.
Yes. Dinh Design can review the existing condition, identify potential design and permit requirements, prepare architectural documentation and assist with the permit process.