
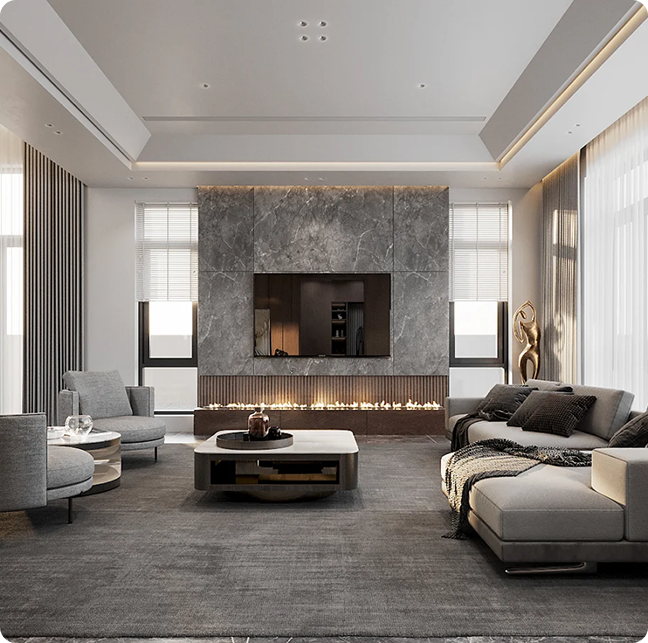

3D Rendering Services in Mississauga
A floor plan can show you where the walls, windows and rooms go. An elevation can explain the exterior design. But when you want to understand how the finished project will actually look, a three-dimensional view gives you a much clearer picture.
Dinh Design provides 3D rendering services in Mississauga and across the GTA for custom homes, additions, renovations, basement projects, multiplexes, garden suites and small commercial spaces. Our architectural visualizations help homeowners, builders, developers and business owners review layouts, materials, finishes and design options before construction begins.
Whether you already have architectural drawings or need visualization as part of a broader design project, we can develop realistic interior and exterior views around the requirements of your project.
Want to see your design before construction? Request a 3D rendering consultation.
What Can You Visualize With a 3D Rendering?
A well-developed architectural rendering turns technical drawings and design selections into something much easier to understand visually.
Depending on the project, you can review:
- Building proportions and exterior appearance
- Rooflines, windows and doors
- Brick, siding, stone, wood and other materials
- Exterior colours and architectural details
- Kitchen layouts and cabinetry
- Flooring, lighting and wall finishes
- Furniture and interior arrangements
- Bathroom finishes and fixtures
- Landscaping and outdoor elements
- The relationship between an existing building and a proposed addition
The purpose is not simply to create an attractive image. A useful rendering gives you a practical visual reference while design decisions can still be reviewed and refined.
Exterior Architectural Rendering
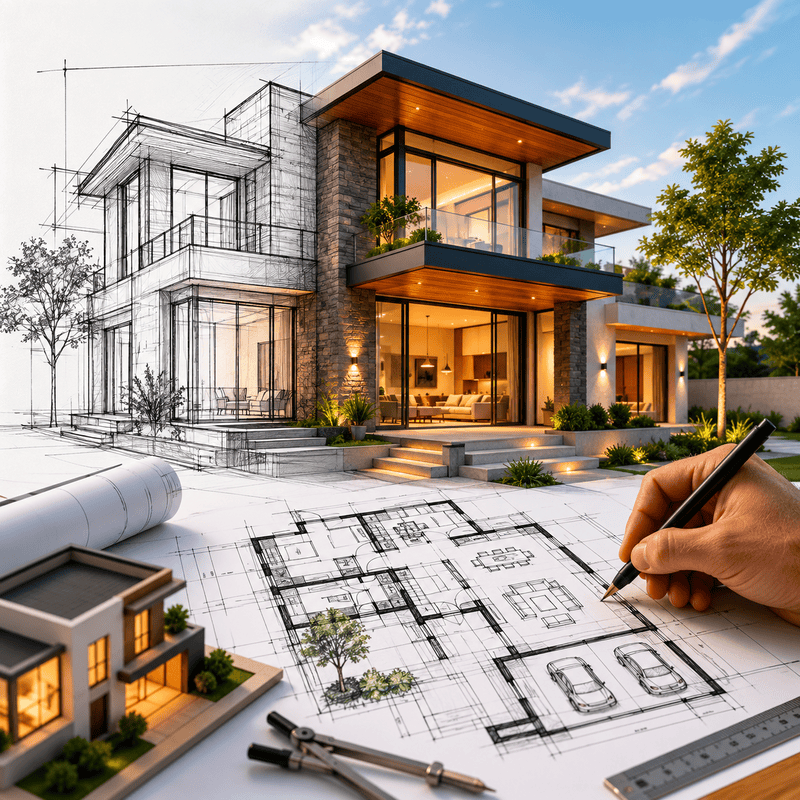
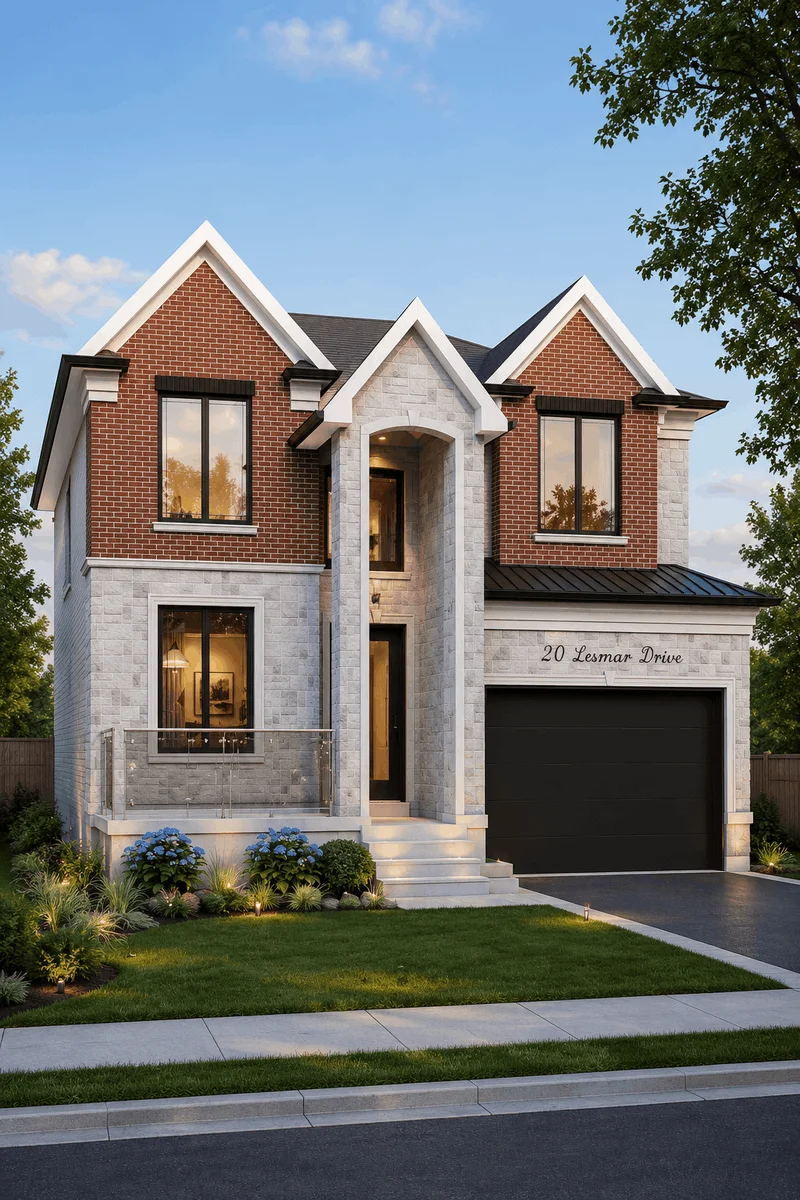
Exterior visualization is particularly useful when the appearance of a building is an important part of the project.
For a custom home, addition, garden suite, multiplex or major renovation, a 3D exterior rendering can show how the different architectural elements work together.
You can evaluate:
- Overall building massing and proportions
- Roof forms and roof connections
- Window and door configurations
- Exterior materials and colours
- Porches, balconies and architectural details
- Stone, brick, siding, wood or metal accents
- Landscaping and surrounding context
For an addition, the existing house can be modelled together with the proposed work. This makes it easier to judge whether the new portion feels proportionate to the original structure.
Compare Exterior Design Options
A rendering can also help compare alternatives before a final selection is made.
For example, you may want to see how the same house looks with different siding colours, brick combinations, window styles or roof forms.
Instead of evaluating each material separately, you can see the proposed combination within the context of the complete building.
Interior 3D Visualization
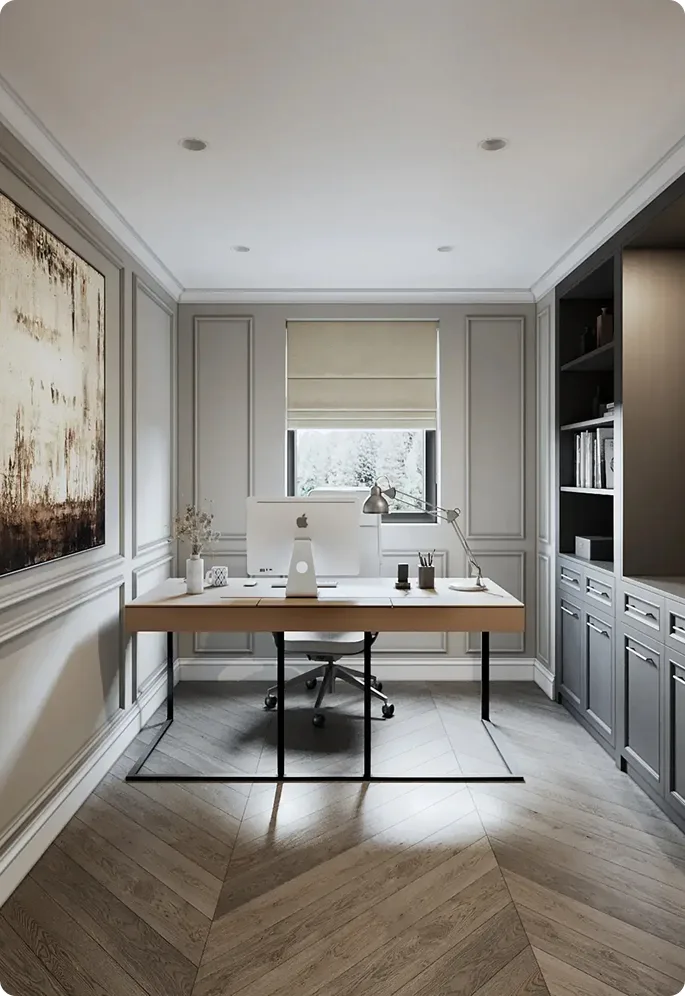
Interior rendering translates architectural plans, material selections and furniture layouts into a visual representation of the proposed space.
Dinh Design can provide interior visualization for:
- Kitchens
- Living and dining areas
- Bedrooms
- Bathrooms
- Home offices
- Basements
- Basement second units
- Custom homes
- Offices
- Retail spaces
- Restaurants and other small commercial interiors
For example, a floor plan can show the size and location of a kitchen island. A 3D view can show how the island, cabinetry, lighting, flooring, finishes and furniture work together.
This makes it easier to assess the overall feel of the space before materials and furnishings are finalized.
3D Rendering for Renovations and Home Additions
Renovation projects can be difficult to visualize because the proposed work has to relate to an existing structure.
A 3D model can bring the existing building and proposed changes together in one view.
For a home addition, this may include:
- Existing exterior walls
- Proposed addition
- New windows and doors
- Roof connections
- Exterior materials
- Architectural details
- Landscaping
- Overall proportions of the completed house
This is particularly useful for rear additions, second-storey additions and larger exterior renovations.
If you are planning a home addition, 3D visualization can be developed alongside the architectural design and permit drawing process.
Related service: Home Addition Design
3D Visualization for Basement Projects, Multiplexes and Garden Suites
3D visualization is not limited to custom homes and large renovations.
It can also help communicate the design of projects such as:
- Basement second units
- Multiplexes
- Garden suites
- Laneway suites
- Secondary residential spaces
- Small commercial renovations
For an exterior project, the rendering can show how the proposed structure relates to the existing property.
For an interior project, it can help communicate room layouts, cabinetry, finishes, lighting and furniture arrangements.
This is particularly useful when the project involves several design decisions that are difficult to understand from floor plans alone.
Related services: Basement Second Unit Design | Multiplex Design | Laneway & Garden Suite Design
Compare Design Options Before Making a Final Decision
One of the practical benefits of architectural visualization is being able to compare design directions before committing to them.
You may want to compare:
- Two exterior material combinations
- Different siding or brick colours
- Window arrangements
- Roof styles
- Kitchen layouts
- Cabinet finishes
- Lighting options
- Furniture arrangements
- Different interior finishes
Instead of relying entirely on imagination, you can review the alternatives within the context of the actual project.
3D rendering services in Mississauga can be particularly useful when several people are involved in a design decision because homeowners, designers, contractors and other stakeholders can discuss the same visual reference.
When Should a 3D Rendering Be Created?
The right stage depends on what you need the visualization to accomplish.
Concept Design
Early visualization can help explore the overall form, layout and architectural character before the design is fully developed.
This can be useful when you are still comparing different design directions.
Design Development
Once plans and elevations are established, 3D visualization can help refine:
- Materials
- Colours
- Furniture
- Lighting
- Architectural details
- Interior finishes
At this stage, the rendering becomes closely connected to the developing architectural design.
Presentation and Marketing
Completed visuals can also be prepared for:
- Client presentations
- Development proposals
- Project portfolios
- Websites
- Sales materials
- Pre-construction marketing
For an unbuilt project, the image should be presented as an architectural visualization of the proposed design rather than as a photograph of a completed property.
What Do We Need to Create Your 3D Rendering?
The information required depends on the project and the level of detail involved.
Depending on the scope, we may work from:
- Floor plans
- Exterior elevations
- Roof plans
- Building sections
- Existing-condition drawings
- Site information
- Window and door details
- Material selections
- Furniture layouts
- Lighting information
- Landscape references
- Client reference images
If Dinh Design is already handling the architectural design, the information developed during that process can provide the foundation for the 3D model.
If another designer has prepared the drawings, we can review the available information and determine whether it is sufficient for accurate modelling.
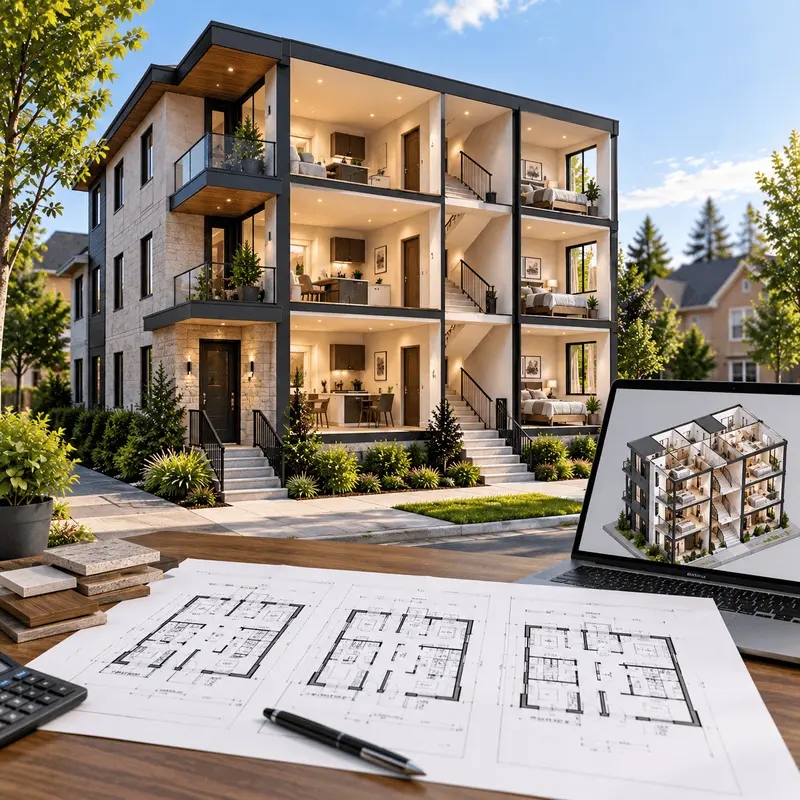
Our 3D Rendering Process
Project Review
This helps determine what needs to be modelled and which areas require the most attention.
3D Model Development
For an existing property, the current building can be modelled before incorporating the proposed changes where required.
Materials and Design Elements
Lighting and Camera Setup
Rendering and Review
Where revisions are included in the project scope, affected elements can be updated and re-rendered.
Why Choose Dinh Design for 3D Rendering?
Architectural Design Knowledge
Dinh Design provides architectural design and permit services in addition to 3D visualization. This means the team works with architectural drawings, building layouts, existing conditions and proposed designs on a regular basis.
That understanding is important when the rendering needs to accurately reflect the architectural proposal.
Visualization for Real Projects
Our visualization services can support different project types, including custom homes, additions, renovations, basement projects, multiplexes, garden suites and small commercial spaces.
The level of detail can be adjusted according to the purpose of the visualization rather than using the same approach for every project.
Design and Visualization Can Work Together
When Dinh Design is handling both the architectural design and 3D visualization, the rendering can be developed from the same project information used for the architectural drawings.
This helps maintain consistency between the visual presentation and the developing design.
Practical Design Review
The goal is not only to produce a realistic image.
A good visualization can help you review proportions, materials, layouts, finishes and design alternatives while changes are still easier to make.
Flexible Deliverables
Some projects may only require one or two exterior views. Others may need multiple interior and exterior perspectives, detailed material visualization or a virtual walkthrough.
The number of views and level of detail can be determined according to the project and its intended use.
3D Visualization for Homeowners, Builders and Developers
Different clients use architectural visualization for different reasons.
Homeowners can use renderings to understand how their proposed home, renovation or addition may look and make more informed decisions about finishes, materials and layouts.
Builders and contractors can use a rendering as a supplementary visual reference when discussing the intended appearance of a project. Technical construction drawings remain the primary documents for construction.
Developers and investors may use exterior and interior visuals for presentations, project communication, sales materials and pre-construction marketing.
Commercial clients can use visualization to review proposed customer environments, workplace layouts, finishes and overall design before construction begins.
Can a 3D Rendering Replace Architectural Permit Drawings?
No.
A rendering is a visual communication tool, not a substitute for the architectural and technical drawings required for permitting or construction.
Depending on the project, permit documentation may include:
- Site plans
- Floor plans
- Elevations
- Building sections
- Construction details
- Structural information
- Other project-specific technical documentation
When visualization is developed alongside architectural design, the rendering can be based on the same design information used for the architectural drawing package.
What Affects 3D Rendering Cost?
There is no single price that applies to every visualization project.
The cost depends primarily on the amount of modelling, detailing and visual development required.
Common factors include:
- Number of rendered views
- Interior or exterior scenes
- Project size and complexity
- Existing building modelling
- Level of detail
- Number of rooms
- Custom furniture or architectural elements
- Landscaping
- Material complexity
- Lighting requirements
- Walkthrough or animation requirements
- Revision requirements
- Whether an existing 3D model is available
A project with an existing, usable 3D model may require less modelling work than one that needs to be developed entirely from drawings.
The project scope can be reviewed before work begins so the expected deliverables are clear.
3D Walkthroughs and Other Visualization Options
Still images are not the only visualization option.
Depending on the project, Dinh Design can also provide 3D visualization and virtual walkthroughs.
A walkthrough can be useful when you want to understand how several rooms connect, experience the proposed space from multiple viewpoints or present the design to clients and other stakeholders.
The appropriate format depends on the project. Some designs are best communicated through a few carefully selected still images, while others benefit from a more interactive presentation.
Contact Us
Visualize Your Project Before Construction
The right visualization can make complex design decisions easier to understand before materials are ordered or construction begins.
Dinh Design provides 3D rendering services in Mississauga and across the GTA for homes, additions, renovations, secondary units, multiplexes, garden suites and small commercial projects.
Whether you need a single exterior perspective, detailed interior views, multiple design options or a broader architectural visualization package, we can review your project and recommend an appropriate approach.
Faq
Frequently Asked Questions
Not necessarily.
Architectural drawings and renderings serve different purposes. Drawings provide dimensions, technical information and construction details, while a rendering helps you understand the proposed appearance.
3D visualization is particularly useful when you need to review exterior materials, interior finishes, proportions or several design options.
Yes, provided the drawings contain enough information to develop an accurate 3D model.
We can review the available plans, elevations, dimensions, materials and other information first. If important details are missing, additional information may be required.
Yes.
The existing house and proposed addition can be modelled together so you can see how the new design relates to the existing structure.
This is useful for rear additions, second-storey additions and significant exterior renovations.
Yes.
Different combinations of brick, siding, stone, wood, metal and other finishes can be visualized so you can compare the overall appearance before making a final selection.
Yes.
Interior visualization can cover kitchens, living areas, bedrooms, bathrooms, basements, secondary units, offices, retail spaces and other designed interiors.
Yes.
Furniture, cabinetry, lighting fixtures, flooring, wall finishes and other visual elements can be included depending on the required level of detail.
Yes.
Architectural renderings can be used for websites, presentations, sales materials and pre-construction marketing.
The image should accurately represent the proposed design and be clearly identified as a visualization when the property has not yet been built.
Not necessarily.
A rendering represents the proposed design based on the information available when the image is created. Construction changes, material substitutions, landscaping, lighting conditions and other decisions can affect the final result.
No.
A rendering does not contain the dimensions, specifications or construction information required for permitting or construction. It works alongside the technical drawing package.
Yes, depending on the agreed scope.
If the underlying 3D model changes, affected views can be updated and re-rendered according to the project requirements.
Yes.
3D visualization can be prepared for these projects when it helps communicate the proposed design, including how a new structure relates to the existing property.