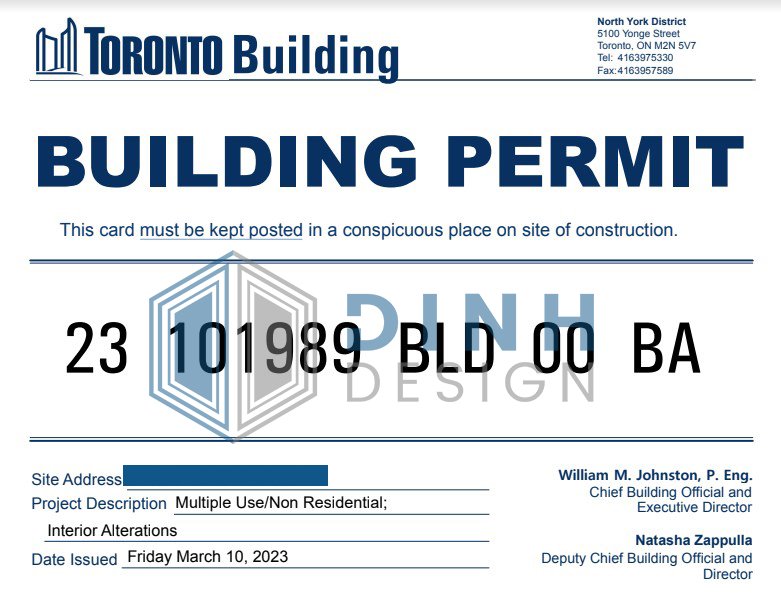

Obtaining a building permit in Mississauga is a crucial step before commencing any construction or renovation project. A permit confirms that your work meets zoning rules, safety standards, and the Ontario Building Code. It also protects homeowners, builders, investors, and future buyers.
At Dinh Design, we help you understand the process clearly so your project moves forward without stress or delays. Our Mississauga Building Permit services are designed to save time, reduce risk, and support you at every stage. We prepare accurate drawings, submit your Building Permit application, and handle revisions or communication with the City of Mississauga. Whether the project is simple or complex, clear and well-prepared documents facilitate faster approval.
Choosing the right partner for your Mississauga Building Permit application makes a major difference in approval speed and project success. Dinh Design offers a clear, organized process that helps you avoid delays and confusion. We focus on accurate drawings, fast communication, and a strong understanding of Mississauga zoning and building code rules.
Our goal is to give homeowners, builders, and business owners a smooth experience from start to finish. With every project, we work to protect your timeline and budget.
Here are a few reasons clients trust Dinh Design:


The City of Mississauga requires detailed architectural drawings that show how your project will be built and how it fits local building rules. The drawings help the city review safety, structure, zoning, fire protection, and accessibility.
Most Building Permit applications need:
The exact requirements depend on the project. Basement renovations, home additions, wall removals, and commercial fit-outs each have different needs. Dinh Design reviews your project carefully and prepares the correct set of drawings so your Mississauga Building Permit application meets all standards.
We start with a detailed consultation to understand your project, your goals, and what type of Building Permit in Mississauga you need.
Our team reviews your property details, zoning bylaws, and city requirements to ensure your project is compliant before preparing any drawings.
We create all necessary architectural, structural, and mechanical drawings according to the Ontario Building Code and Mississauga’s standards.
Dinh Design fills out all building permit forms, collects supporting documents, and prepares a complete submission package for the City of Mississauga.
We submit your Building Permit Mississauga application through the online portal, ensuring everything is uploaded correctly and the required fees are paid.
If the city requests revisions, clarification, or additional documents, we handle all communication and respond promptly to avoid any delays.
Once approved, we send you the building permit and guide you on the next steps, including how to schedule inspections during construction.
From drawings to approval, Dinh Design manages the entire Building Permit Mississauga process for you from start to finish—so you don’t have to deal with the city or paperwork yourself.
Building permit fees in Mississauga depend on project type, size, and construction value. Residential projects usually follow a rate based on the area being changed. Commercial projects may be priced by occupancy type or square footage.
Additional fees may apply for zoning reviews, development charges, or specialized inspections. The city updates its fee schedule every year, so accurate budgeting helps avoid surprises.
Dinh Design reviews your project and provides a cost range so you know what to expect before applying.

Most residential Building Permit applications in Mississauga are reviewed within a few weeks. Complex projects, commercial designs, or applications requiring zoning variances may take longer.A typical timeline includes:
Well-prepared drawings usually shorten the timeline. Incomplete applications often cause delays. Dinh Design prepares clear, accurate documents to help your permit move through the system smoothly.
Once your permit is approved and construction begins, you must follow the inspection schedule issued by the city. Inspectors visit your site to confirm that the work follows the approved drawings and safety rules.
Residential inspection stages often include:
Booking inspections on time is important because missing them may delay your project or require extra work. Dinh Design can guide you on which inspections apply to your project.
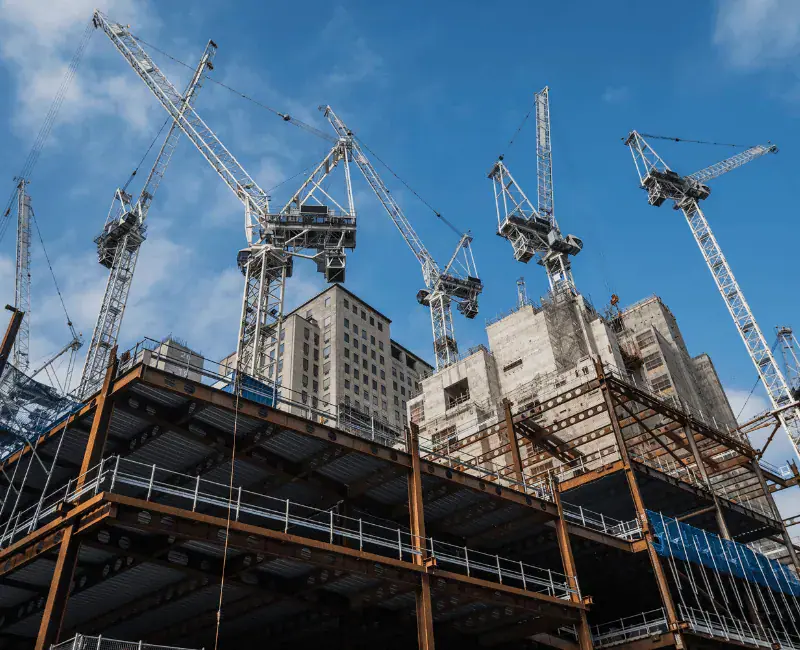
Starting construction without a Building Permit can cause serious problems. The city may issue stop-work orders, fines, or require you to remove completed work. In some cases, insurance claims can be denied if unpermitted construction is involved.
If the city requests a permit after the work has already started, you may also need professional reports or demolition of unsafe work. Applying properly from the start protects your investment and avoids legal issues.
Posted on Google
 Thuỳ Anh
Trustindex verifies that the original source of the review is Google.
ĐẹpppppPosted on Google Anne SteinbergBach exceeded my expectations! Bach is knowledgeable, patient, polite, helpful, and friendly. The entire process was stress-free and smooth from site measuring, drawings, and permit application. He helped me understand the process and answered all of my questions. So many thanks for all of your help, and excellent outstanding service. Thank you very much Bach. I would highly recommend Dinh Design to other customers.Posted on Google
 Truong NguyenThe services provided by Dinh Design are very professional and satisfied.Posted on Google
 Harry NguyenBach helped me to design my large basement and applied building permit in the city of Waterloo. He is knowledgeable, provided an exceptional customer service with a reasonable price. He followed up with me at every stage of construction, giving me advices. I am totally satisfied with his service and highly recommend him for your future projects.Posted on Google
 Andy LuuAffordable and Exceptional Service for Building Permits! I couldn't be more pleased with the outstanding service provided by Mr. Bach at Dinh Design. Obtaining a building permit can often be a cumbersome process, but Bach made it seamless and stress-free from start to finish. His knowledge and expertise in navigating the permit process were evident right from the beginning. He guided me through each step, ensuring all the necessary documentation was in place and handled every aspect efficiently. His attention to detail was impressive, catching potential issues before they became problems. Moreover, His professionalism and responsiveness were remarkable. Any queries or concerns I had were addressed promptly and comprehensively. Bach went above and beyond to ensure I felt supported throughout the entire process. The end result? A smooth and swift permit approval, allowing me to proceed with my project without any delays. I highly recommend Dinh Design to anyone in need of a reliable and efficient service for building permits. I also appreciate how Dinh Design balanced affordability with quality service. He made the permit acquisition process smooth and hassle-free without breaking the bank. I highly recommend Bach's company to anyone seeking a trustworthy service that delivers exceptional results at a reasonable price. Thank you for your outstanding support!Posted on Google
 Ryan LWe reached out to Dinh Design after getting several quotes from other architects to provide us with a drawing that we could submit to the city for a permit. Bach was considerate, on time, knowledgeable and extremely helpful throughout the entire process! He took care of everything from start to finish and made revisions at our request. I would highly recommend Dinh Design for any permit needs! Thank you Bach! R.LPosted on Google
 Lộc SteveMy go to architect for everythingPosted on Google
 Quyen NguyenAmazing service received by Dinh Design. They did the great job for me to get the permit from the city . All you need to do is contact with Bach from Dinh Design. He will help you from beginning until the end 🤩
Dinh Design provides building permit drawings and architectural support for residential and commercial projects in Mississauga and the surrounding GTA. From additions and renovations to new homes, secondary suites, and other permit applications, we prepare project-specific drawings and coordinate requirements based on the property’s zoning, building code, and municipal review process.
You need a permit for structural changes, additions, basement renovations, wall removal, decks, and most construction projects.
Simple projects may be approved in a few weeks. Larger or complex projects take longer.
Yes, but working with a professional helps avoid common mistakes and delays.
You must revise your drawings and resubmit. Dinh Design can help correct issues and meet the city’s requirements.
Yes, if you add rooms, plumbing, or a legal secondary suite.
Load-bearing walls always require a permit and structural design.
Costs vary by project type and size. The city calculates fees based on area and construction value.
You or your designer can submit it. Many clients prefer us to handle the entire process.
No. Starting early may lead to fines, stop-work orders, or forced demolition.
Most projects need floor plans, elevations, sections, site plans, and structural details.
Ready to bring your dream project to life? Contact Dinh Design — one of the most trusted architecture firms in Mississauga — for a free consultation and detailed project quote.

Address
100D – 4275 Village Centre Court, Mississauga, ON L4Z 1V3
Call Us
Email Us
Office Hours
Mon-Fri 9am – 6pm