
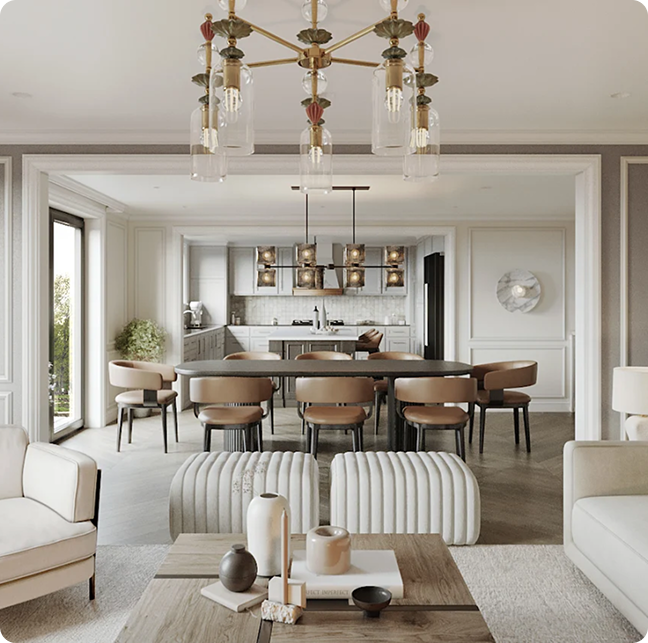

Committee of Adjustment Services in Mississauga
A zoning issue can change the direction of an otherwise workable renovation, addition or new-build project. A proposed addition may need a reduced setback, a new home may exceed a permitted height, or a garage, driveway or accessory structure may not meet the exact requirements of the Zoning By-law.
When a project needs relief from a specific zoning requirement, Committee of Adjustment services in Mississauga can help you determine the appropriate planning route and prepare a clear application.
Dinh Design provides architectural drawings and supporting documentation for Committee of Adjustment applications. We coordinate the proposed design, site conditions and requested zoning relief so the application clearly communicates what is being proposed and why.
Start With the Zoning Issue, Not the Application Form
Before preparing a Committee application, the first question is simple: what exactly prevents the proposed project from complying with the applicable zoning requirements?
Common issues include:
- Building setbacks
- Building height
- Lot coverage
- Driveway width
- Parking requirements
- Garage or shed placement
- Accessory structures
- Porch or deck location
- Building area
- Other property-specific zoning requirements
Not every zoning issue requires a Minor Variance. If the proposal involves a broader change to what is permitted on the property, another planning application may be more appropriate.
Getting this distinction right at the beginning can prevent unnecessary design work and the cost of pursuing the wrong application.

Minor Variance vs. Consent: Which Application Do You Need?
The Committee of Adjustment handles different types of applications. Two of the most common are Minor Variance and Consent.
Minor Variance
A Minor Variance requests relief from one or more specific requirements of the Zoning By-law while the property’s existing zoning remains in place.
For example, a proposed addition may require a smaller side-yard setback, or a new house may need relief from a particular height or lot-coverage requirement.
Consent and Lot Severance
A Consent application is different. It can be used for dividing land, commonly through a lot severance, as well as certain easements, boundary matters or other interests in land.
If your objective is to create a new lot, the consent process should be considered before finalizing building-permit design around an assumption that the severance will be approved.
The Four Tests for a Minor Variance
A Minor Variance is not approved simply because the requested change appears small.
Under Section 45 of the Planning Act, the Committee considers four tests:
Is the variance minor?
The numerical size of the variance is only one consideration. Its practical impact on the property and surrounding area also matters.
Is the variance desirable for the appropriate development or use of the property?
The Committee considers whether the requested relief supports an appropriate development or use.
Does it maintain the general intent and purpose of the Zoning By-law?
The proposal should remain consistent with the broader purpose of the zoning regulation being varied.
Does it maintain the general intent and purpose of the Official Plan?
The proposed development also needs to fit within the applicable planning direction for the area.
A strong application therefore needs more than a list of numbers. The drawings and supporting information should make the proposed development and requested relief easy to understand.
What We Prepare for a Committee of Adjustment Application
Site Plans
Floor Plans
Building Elevations
Variance Information
Supporting Design Information
The objective is straightforward: the Committee should be able to understand the existing condition, proposed development and requested variance without having to piece the information together from different documents.
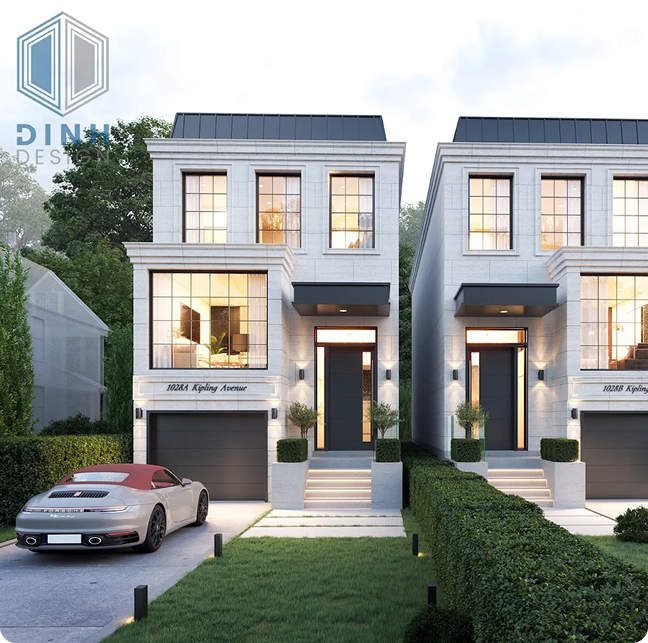
Committee of Adjustment Support for Larger Projects
A variance is often only one part of a larger construction or development project.
Dinh Design can coordinate Committee drawings with projects such as:
- Home additions
- New residential construction
- Detached garages
- Garden suites
- Laneway-style detached units
- Basement entrances
- Multiplex and additional-unit projects
- Property redevelopment
This coordination matters because the building shown in the Committee application should remain consistent with the design that eventually moves toward building-permit documentation.
A significant design change after Committee approval can create a mismatch between the approved planning application and the project you actually intend to build.
What Happens After the Application Is Submitted?
Application Review
The application is circulated to relevant City departments and agencies for review and comments.
Public Notice
As part of the process, notice is provided to nearby property owners and a notice sign is placed on the property.
Committee Hearing
The application is scheduled for a public hearing. Committee members consider the application, staff and agency comments, written submissions and comments made during the hearing.
Decision
The Committee may approve the application, approve it with conditions, or refuse it.
An approval may still have conditions that need to be satisfied before the decision becomes final and the project moves to its next stage.
What If a Neighbour Objects?
A neighbour’s objection does not automatically mean a Minor Variance will be refused. The Committee still assesses the application against the applicable planning considerations and the four statutory tests.
However, objections can identify genuine concerns involving:
- Privacy
- Building height
- Shadowing
- Parking
- Drainage
- Overlook
- Setbacks
- Neighbourhood character
- Access or traffic
This is one reason the design and supporting information should address foreseeable site impacts before the hearing rather than treating the hearing as a formality.


Can Dinh Design Attend the Committee Hearing?
Yes, where hearing attendance is included in the agreed project scope.
Dinh Design’s role is focused on explaining the architectural and technical aspects of the proposal, including questions about drawings, dimensions, setbacks and site conditions.
For applications involving more complex planning, legal or contested issues, a qualified planning consultant or lawyer may also be appropriate. Dinh Design can coordinate with those professionals when their expertise is required.
Our Approach to Committee of Adjustment Applications
Review the property
We examine the available property information, existing conditions and proposed project.
Identify the zoning issue
We determine which requirement the proposed development does not meet.
Determine the appropriate application route
We help establish whether a Minor Variance, Consent or another planning process is appropriate.
Develop the design
The architectural proposal is developed around the property's conditions and applicable planning constraints.
Prepare the drawings
We produce the architectural plans and supporting information needed to communicate the application.
Coordinate the submission
The application materials are prepared for the Committee process and coordinated with other professionals where required.
Provide hearing support
Where included in the scope, we can attend and explain the architectural and technical aspects of the proposal.
Move toward the next stage
Once applicable planning permissions and conditions are addressed, the project can proceed toward building-permit documentation where required.
Why Work With Dinh Design?
A Committee application is closely connected to the architectural design. The proposed variance needs to be reflected accurately in the drawings, and the drawings need to communicate the actual development being requested.
Dinh Design brings architectural and technical documentation together so that:
- The zoning issue is clearly identified
- Existing and proposed conditions are easy to compare
- Requested setbacks and dimensions are clearly shown
- The proposed building is coordinated with the larger project
- Committee drawings can support the next stage of design where applicable
- Other professionals can be brought into the process when the project requires planning or legal expertise
For homeowners and property owners in Mississauga, this approach can reduce unnecessary redesign and help create a more organized application package.


Committee of Adjustment Applications We Can Assist With
Our services can support applications involving:
- Minor Variances
- Residential additions
- New homes
- Detached garages
- Garden suites
- Laneway-style units
- Basement entrances
- Multiplex and additional-unit projects
- Setback variances
- Height variances
- Lot coverage variances
- Driveway and parking-related variances
- Accessory structure variances
- Lot severances
- Property boundary adjustments
- Easement-related Consent applications
The appropriate scope depends on the property, proposed development and type of application required.
Contact Us
Have a Zoning Issue With Your Property?
Before changing your entire design around a zoning restriction, find out exactly what is causing the problem and which application route fits the project.
Dinh Design can review the proposed development, identify the relevant architectural and zoning considerations, and prepare the drawings needed for the Committee of Adjustment process.
Faq
Frequently Asked Questions
Not necessarily. Straightforward applications may not require legal representation. A lawyer or planning consultant can be useful for complex, contested or legally sensitive matters. Dinh Design focuses on the architectural and technical side and can coordinate with other professionals when needed. Fees depend on the project scope, existing conditions, structural and technical requirements, consultant involvement and the level of documentation required. A project-specific proposal can be prepared after reviewing the renovation.