
Building a custom home in Brampton starts with decisions that a stock plan was never designed to answer. How does your household move through its mornings? Where do you want natural light to fall throughout the day? How should the rear yard connect to the kitchen? Does the home need a dedicated workspace, a main-floor bedroom suite, or enough room for a multigenerational family to live well together? These are not finishing touches. They are the foundation of a design that works.
At Dinh Design, we take your property, your goals, and your household’s requirements and develop them into precise, permit-ready architectural drawings. We work with homeowners across Brampton, from infill lots in older, established neighbourhoods to larger properties in newer communities, and understand what it takes to produce a custom home design that suits your lot, meets the City of Brampton’s zoning and building permit requirements, and reflects the way you actually live.
Our service covers the full design process: custom floor plans, architectural and construction drawings, 3D visualization, permit-ready documentation, and design support through the building permit process and into construction.
One important distinction: Dinh Design provides design and documentation services. The construction of your home is carried out by the licensed builder or contractor you select. Our role is to give you and your builder the clearest, most complete set of drawings possible.
Ready to talk through your Brampton property and what you want to build? Let’s start with a conversation.
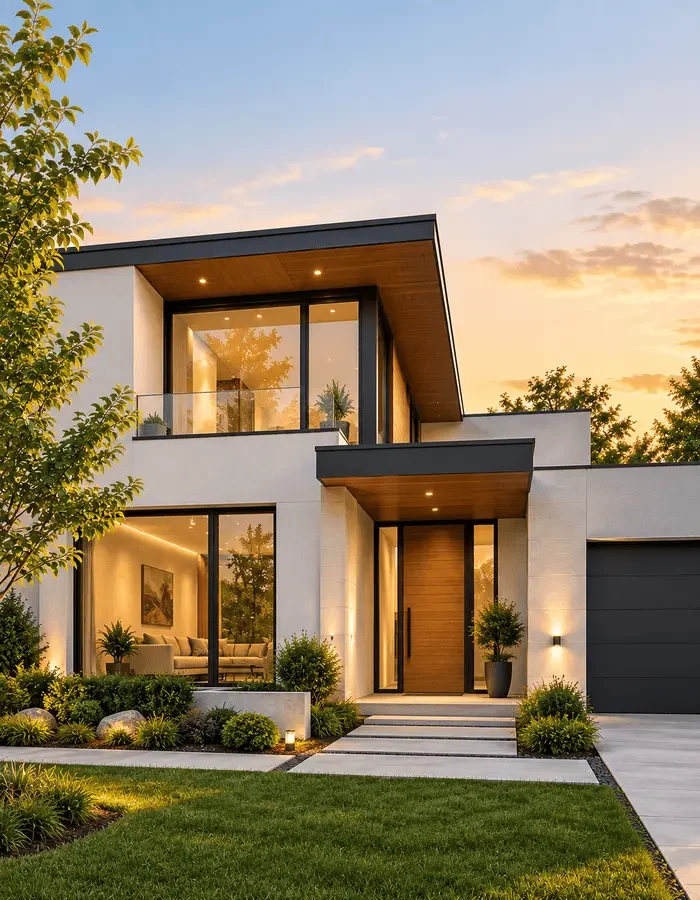

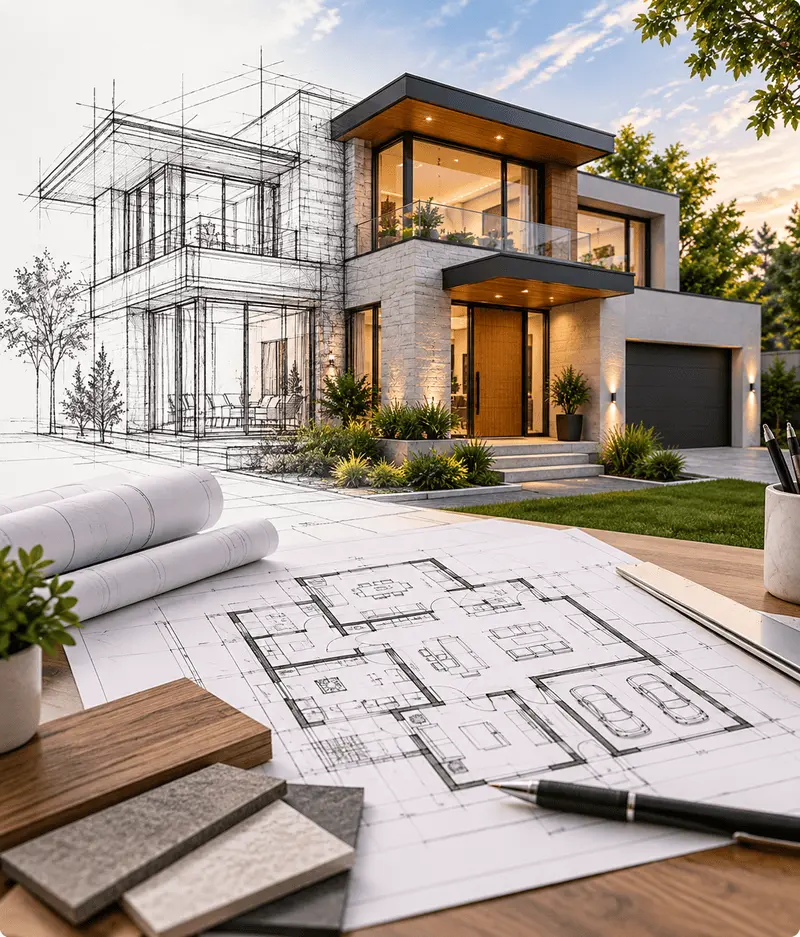
Custom home design is the process of creating a new home from scratch, designed specifically for your property, your household, and your lifestyle rather than adapted from a layout drawn for the widest possible audience.
The process starts with the property: lot dimensions, street orientation, Brampton's zoning by-law setbacks, building height limits, lot coverage, and how natural light falls across the site. These questions shape every design decision that follows. From there, the layout builds outward from your household's actual requirements: room sizes, circulation, storage, ceiling heights, and the connection between indoor and outdoor spaces, all resolved for your home specifically, not for a generic buyer.
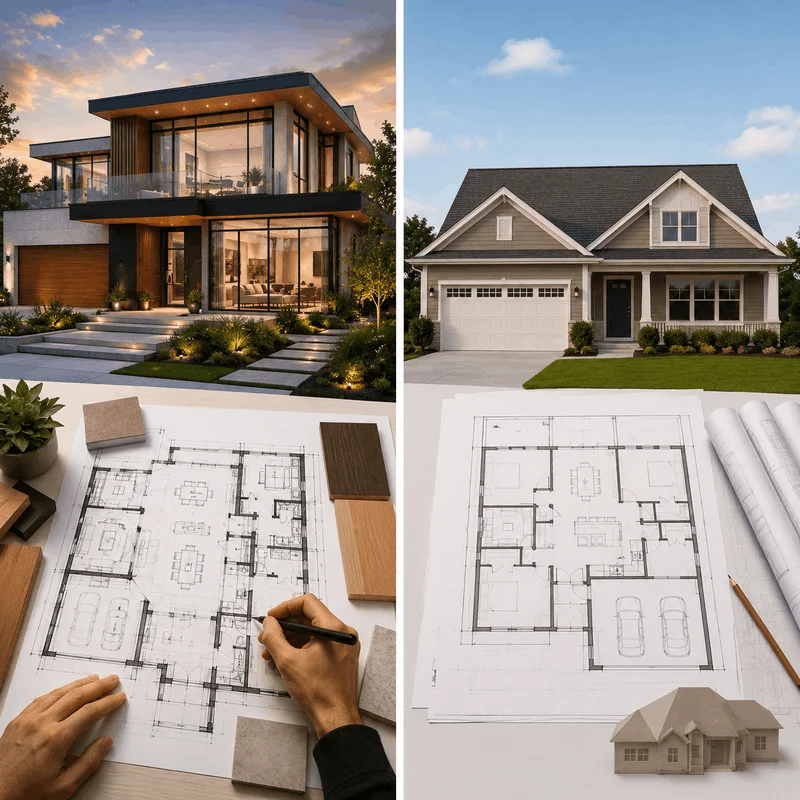
A floor plan determines whether a home genuinely works. Getting it right means understanding how your household actually uses space: morning routines, how the kitchen relates to everyday living areas, where a home office needs to be separated from the rest of the house, whether the main bedroom suite needs to be on the ground floor, how guests or extended family are accommodated. We develop custom residential floor plans that reflect those requirements, respect your Brampton lot's dimensions and permitted building envelope, and create layouts that are as functional and liveable as they are efficient.
A well-prepared drawing set is what allows a contractor to price a job accurately and build from it without constant field improvisation. The documentation we prepare covers the full scope required for a residential building permit submission in Brampton: site plans, floor plans, exterior elevations, building sections, and construction details, coordinated across every sheet and prepared to Ontario Building Code standards. The level of detail we put into our drawing sets is what gives your builder a reliable basis for pricing and what keeps the construction process moving once it begins.
Reviewing elevations and floor plans gives you information. A 3D rendering gives you an understanding. The difference matters when you are making decisions about spaces you have never inhabited.
Our 3D renderings and virtual walkthroughs show you how rooms feel at their actual proportions, how natural light moves through the home at different times of day, how the exterior reads from the street, and whether the materials and finishes you are considering actually work together. Decisions made confidently in the design phase cost nothing. The same decisions revisited during construction cost considerably more.
Explore what we offer in detail on our 3D Rendering Services page.
Every residential design we develop is built with the City of Brampton's permit requirements as part of the process from the beginning, not as a compliance check applied at the end. Zoning setbacks, permitted lot coverage, building height limits, and Ontario Building Code requirements are built into the design as it develops, which means the drawings submitted to the Building Division reflect a design that the property and by-law actually support.
A complete, well-organized permit submission is what moves through the City's review process efficiently. Examiner comments requiring resubmission are what cause meaningful delays. We prepare our drawing sets to answer the questions the review process asks, not to generate them.
Where a project's site conditions or design ambitions require a Committee of Adjustment minor variance application, we advise on that early and prepare the relevant documentation.
The initial consultation is where we understand your property, your household, and what you are planning to build. Bring your property survey or address, a sense of the size and style you have in mind, your essential requirements, and any questions about the process. We will walk you through what your lot permits under current zoning, what the design and permit process realistically involves for your project, and what a fixed-fee design proposal would look like before any work begins.
We begin by understanding your property, goals, budget range, and timeline. Share your survey or address and we will review the lot's zoning conditions before our next meeting.
We check permitted lot coverage, required setbacks, maximum building height, angular plane restrictions, and any site-specific conditions such as grade changes, mature trees, easements, or proximity to a Credit Valley Conservation or Toronto and Region Conservation Authority regulated area.
We develop initial design directions covering floor plan layout, massing, exterior form, and how the building sits on the lot. You review the options and choose a direction to develop further.
Once a direction is confirmed, we resolve the details: room sizes, ceiling heights, window placement, storage, exterior character, and material direction. 3D renderings or walkthrough models are produced at this stage so you can review the design at actual scale before drawings are finalized.
We prepare the full drawing set for submission to the City of Brampton's Building Division and support the application through review, including responding to examiner comments. Where pre-application consultation with City planning staff is appropriate, we advise on that as part of the process.
We remain available through construction for design clarifications, RFI responses, and drawing revisions. Your contractor should never be waiting on us to keep the project moving.
Ready to talk about your custom home design in Brampton? Book a free consultation and we will walk through your property, your goals, and your options together.
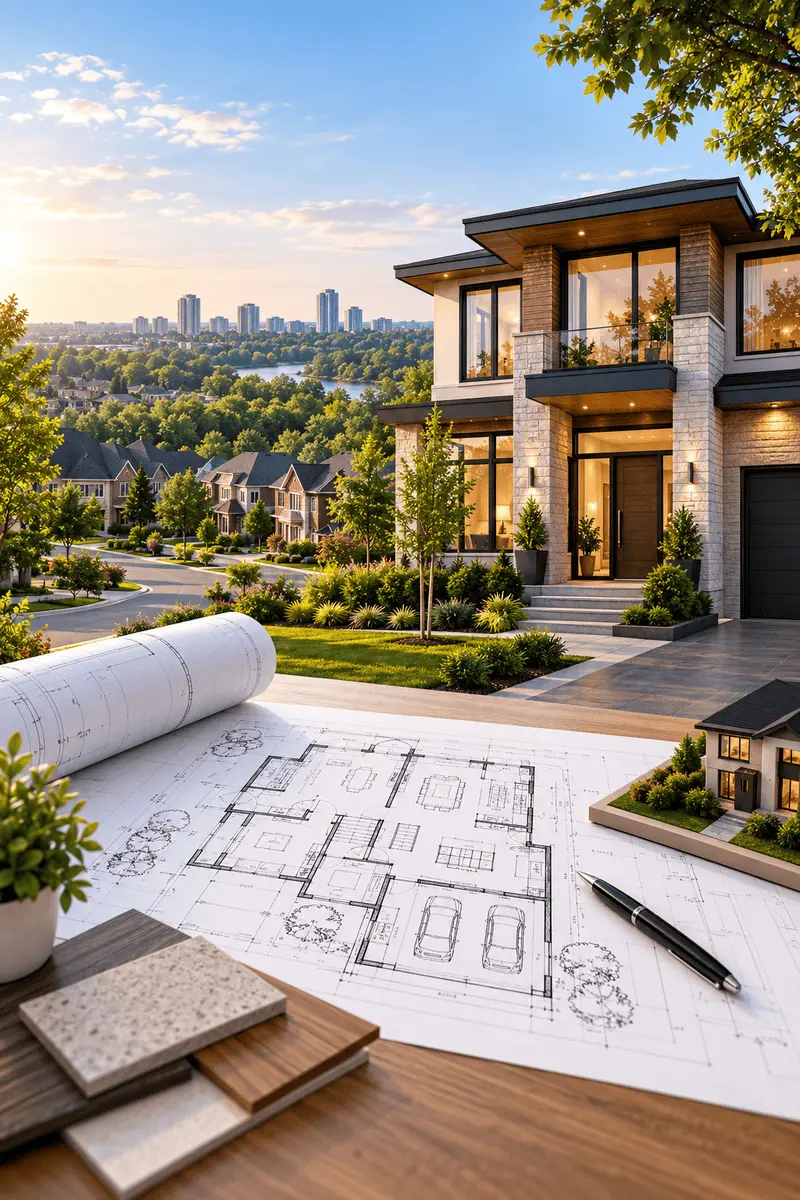
Brampton covers a wide range of lot types, neighbourhood characters, and zoning conditions, and those differences directly affect how a custom home is designed.
In older areas, including Brampton East, downtown-adjacent streets, and Bramalea, lots tend to have narrower frontages and infill conditions where the new home needs to read appropriately on an established street. In newer communities like Northwest Brampton, Mount Pleasant, and Sandalwood, frontage is more predictable, but site-specific conditions such as grade, orientation, and neighbouring homes still carry significant design implications.
Properties near Brampton’s ravines, woodlands, or creek corridors may fall within a regulated area under the Credit Valley Conservation Authority or the Toronto and Region Conservation Authority, which requires conservation authority approval before the City of Brampton can issue a building permit.
Lot orientation shapes natural light and rear yard sun exposure from the earliest concept stage. Brampton’s zoning by-law, currently being updated through the City’s Comprehensive Zoning By-law review, sets the specific setback, height, and coverage standards for each property. Understanding those rules for your specific address is what keeps a design on track through the permit process.
This is why every project we take on in Brampton starts with the property, not with a concept.
We do not present one design and ask you to approve it. We show you alternatives, explain the trade-offs in plain language, and let you make informed decisions about your own home. That is how the process should work.
The level of 3D rendering and visualization included in the design engagement affects both the time involved and the value delivered in terms of informed decision-making before construction.
We do not publish a standard price list because providing a number that does not reflect your specific project does not help you plan accurately. After your initial consultation, we provide a clear, written proposal outlining exactly what the design service includes, what deliverables you receive, and what the fixed fee is for your project.
For a typical custom home project in Brampton, reaching a complete, permit-ready drawing set generally takes several months from the initial consultation. The specific timeline depends on a number of variables that are different on every project.
Project complexity and size affect how many design iterations are needed and how much drawing content the final set requires. A larger, more complex home takes longer to design and document than a straightforward build on a clean, unconstrained lot.
Client feedback and decision timing are among the most significant variables. Projects where design decisions are made promptly at each stage move considerably faster than those where review rounds take several weeks. We outline what we need from you at each stage so the process stays on track.
Site conditions and feasibility can affect the early stages. A property with conservation authority constraints, title encumbrances, or zoning questions that need to be resolved adds time before concept design can begin in earnest.
Permit pathway requirements. If a minor variance through the City of Brampton’s Committee of Adjustment is required before the building permit application can proceed, that approval process adds additional time beyond the design timeline. The Committee of Adjustment typically involves a public hearing, which has its own scheduling window.
We discuss realistic timelines for your specific project at the initial consultation, so you can plan the overall project schedule with an accurate picture of the design phase.
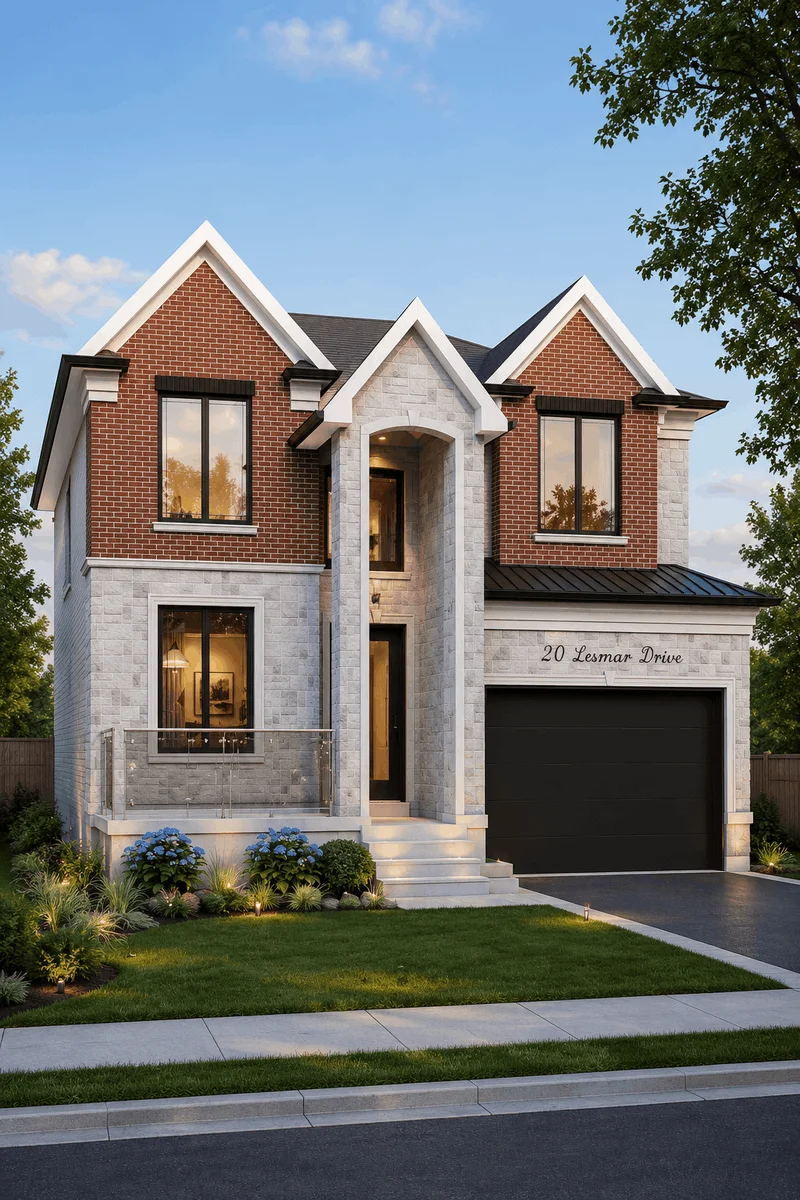
Every custom home design we produce starts with a specific property and a specific set of household requirements. There is no house style we default to and no preferred layout we try to fit every client into. The design is a direct response to your lot, your family's needs, and the character you want the home to have.
Residential design in Brampton means working within the City's building permit process, its zoning by-law framework, and the Ontario Building Code requirements applicable to residential construction. We understand how the City of Brampton's Building Division reviews custom home permit submissions, what a complete submission requires, and how to prepare drawing sets that move through the review process without generating avoidable examiner comments. Where a project involves conservation authority coordination, Committee of Adjustment proceedings, or a pre-application consultation with City planning staff, we factor that into the process from the beginning.
Permit-ready means more than passing a building permit review. It means your contractor can price the project accurately from our drawings, build from them without constant requests for clarification, and complete the project with fewer field-generated changes than a less complete set would produce. The level of coordination and detail we put into our drawing sets is what makes that possible.
We do not present a single design direction and ask you to approve it. At each concept stage, you see different approaches to the layout, the massing, and the exterior character, with a clear explanation of the trade-offs between them. You make informed decisions about your own home. We provide the design expertise and the Brampton-specific knowledge to make those decisions well-grounded.
Our engagement does not end when the drawings are delivered. We support the permit submission, respond to examiner comments, and remain available through construction for design clarifications and RFI responses. From first consultation through last site query, your project has consistent design accountability.
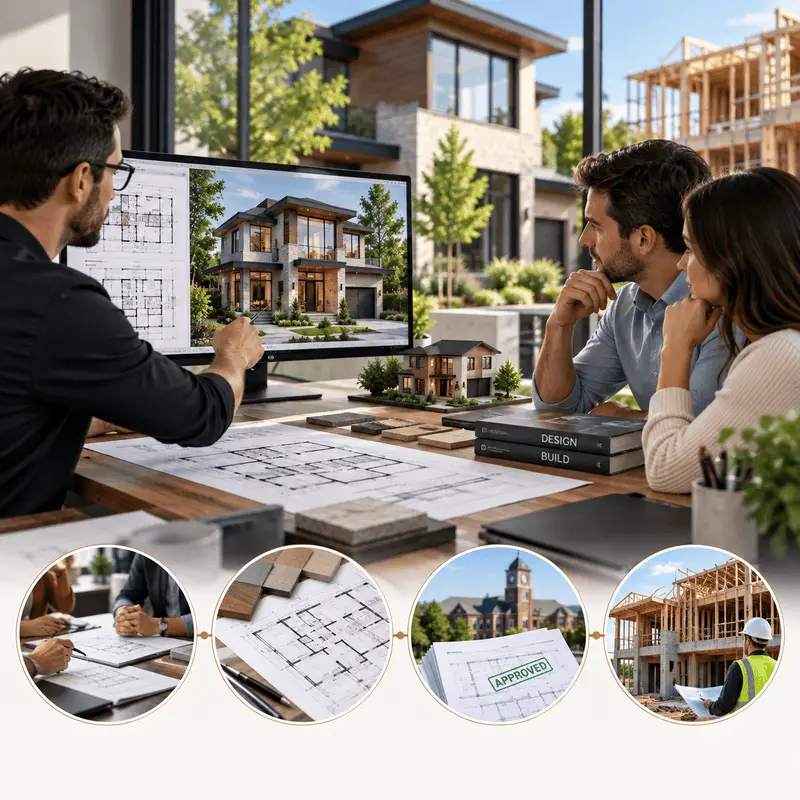
After your initial consultation, you receive a written scope and fixed-fee proposal before any work begins. Once the project starts, we work in defined phases with clear decision points so you always know what is being worked on and what we need from you.
Design options are presented at each concept stage so you are choosing between directions rather than approving a single answer. Feedback is incorporated through structured revision rounds so the process moves forward cleanly. When questions arise during permit review, including examiner comments or requests for additional information, we handle them directly. During construction, we turn around RFI responses promptly so your builder is never waiting on us.
If you are planning a custom home on a Brampton property, the right starting point is a conversation about your lot, your goals, and what the design process realistically involves for your specific situation.
Share your property address or survey, tell us what you have in mind in terms of size, style, and timeline, and we will walk you through what your property permits, what the design and permit process looks like, and how to move from concept to permit-ready drawings.
Dinh Design handles the design and documentation. You focus on the decisions that shape the home.
Custom home design covers the full process from initial concept through permit-ready construction drawings, including floor plan development, architectural drawings, 3D visualization, and permit submission support. Dinh Design handles the design and documentation. Construction is carried out by the licensed builder or contractor you select.
Yes. The City of Brampton's Building Division requires a complete, code-compliant drawing set for any new residential building permit application. Professionally prepared, permit-ready drawings give the City the documentation needed to review the application and give your contractor a reliable basis for pricing and construction.
Yes. We develop the full drawing set with Brampton's permit submission requirements built into the process, prepare the application documentation, and support the submission through review, including responding to examiner comments that require clarification or revisions.
Yes, and your lot is always the starting point. We review dimensions, orientation, zoning category, permitted setbacks, and allowable lot coverage before design begins. Site conditions such as grade changes, mature trees, easements, and conservation authority-regulated areas are factored in before any concept work starts.
Yes. We produce 3D renderings and virtual walkthroughs showing how spaces feel at actual proportions, how natural light enters the home, how the exterior reads from the street, and how materials and finishes work together. See our 3D Rendering Services for more details.
Design fees scale with project size, complexity, lot conditions, and the permit pathway your property requires. A minor variance through the City of Brampton's Committee of Adjustment, where needed, adds a separate process with its own timeline and fee. We provide a clear, fixed-fee written proposal after the initial consultation.
Timeline depends on project size, complexity, client feedback speed at each stage, and whether additional approvals such as a Committee of Adjustment minor variance are required. We outline a realistic, project-specific timeline at the initial consultation.
Yes. You review concept directions at each stage and provide feedback before any single approach is developed further. Iteration is built into how we work. Additional revision rounds beyond the agreed scope can be accommodated as a project add-on.
Not necessarily. Many homeowners begin designing before selecting a contractor. A complete, permit-ready drawing set gives contractors an accurate basis for pricing that a preliminary concept cannot provide. If you have a builder in mind, they can be included at whatever stage makes sense.
No. Dinh Design provides custom home design, floor plan development, architectural and construction drawings, 3D visualization, and permit documentation. Construction is carried out by the licensed builder or contractor you select. Related services such as home additions, basement second units, and laneway or garden suite design are also available.
New residential buildings in Brampton go through a building permit review by the City's Building Division, which evaluates the drawing set against the Ontario Building Code and the applicable zoning by-law. Some properties in Brampton are also located within registered plan of subdivision areas where a control architect reviews exterior elevations before permit issuance. Where this applies to your property, we factor that review step into the documentation and process from the beginning.
Not every project requires one, but some do. A minor variance through the City of Brampton's Committee of Adjustment is typically needed when a proposed design cannot meet one or more of the zoning by-law's setback, height, or lot coverage requirements for the property. This comes up more frequently on older, narrower infill lots where current zoning standards were written for a different era of residential development. We identify whether a variance is likely at the feasibility stage, well before design work begins, so there are no surprises later in the process.
Ready to bring your dream project to life? Contact Dinh Design — one of the most trusted architecture firms in Mississauga — for a free consultation and detailed project quote.

Address
100D – 4275 Village Centre Court, Mississauga, ON L4Z 1V3
Call Us
Email Us
Office Hours
Mon-Fri 9am – 6pm