
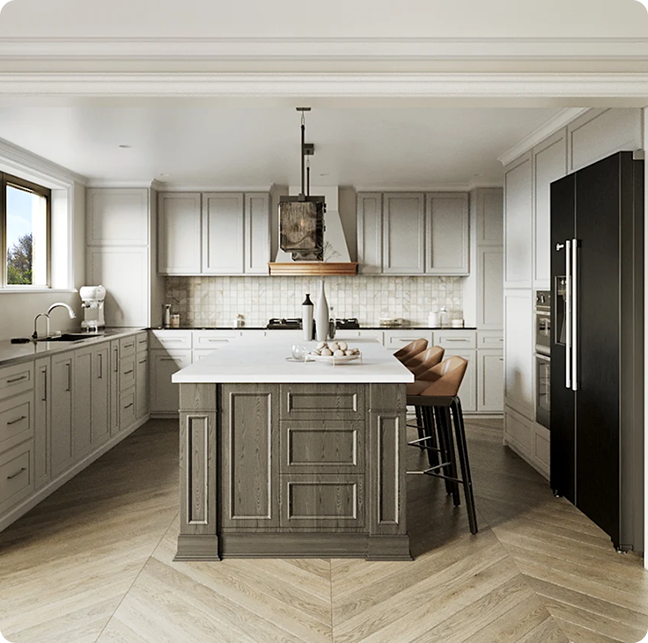

Interior Alteration Services in Mississauga
Removing a wall, opening up a kitchen, relocating a bathroom or reconfiguring a commercial space can look straightforward until you start looking at what is behind the finishes.
A wall may support the floor above. Moving a bathroom can affect drainage and venting. A new commercial layout may introduce requirements for accessibility, fire separations, exits, HVAC or occupancy.
Dinh Design provides interior alteration services in Mississauga for residential and commercial properties, including existing-condition documentation, layout design, architectural drawings, permit documentation and coordination with structural and other technical consultants where required.
The process starts with understanding the existing space, identifying what is changing, and documenting the proposed work properly before construction begins.
Planning an interior renovation? Request a consultation to discuss your project and permit requirements.
Interior Alterations for Homes and Businesses
Interior alteration projects can range from a single structural wall removal to a complete commercial tenant improvement.
For homeowners, common projects include:
- Open-concept kitchen renovations
- Interior wall removal or relocation
- Main-floor reconfiguration
- Bedroom changes
- Bathroom renovations or relocation
- Basement finishing
- Stair modifications
- New or modified entrances
- Structural alterations
- Plumbing fixture relocation
- Interior work related to additional residential units
For businesses and property owners, the scope can include:
- Office renovations
- Retail fit-outs
- Restaurant interiors
- Commercial unit reconfiguration
- Tenant improvements
- New partitions
- Washroom renovations
- Accessibility upgrades
- Commercial kitchen layouts
- Fire-rated wall and separation work
- Interior changes associated with a change of use
The drawings and technical requirements depend on the type of property and the work being proposed.
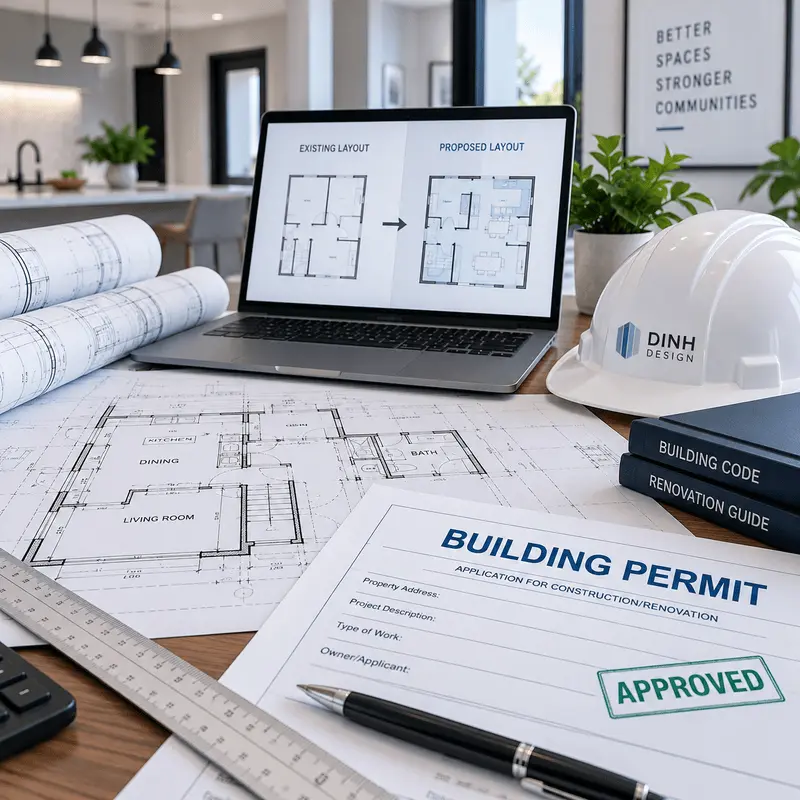
Does Your Interior Renovation Need a Building Permit?
Not every interior improvement requires a building permit, but the fact that work happens inside the building does not make it automatically permit-free.
Permit requirements can apply to work involving:
- Structural walls or framing
- New or relocated plumbing fixtures
- HVAC alterations
- Basement finishing that creates living space
- New openings
- Interior stairs
- Fire separations
- Changes affecting exits
- Commercial alterations
- Changes in use or occupancy
Cosmetic work such as painting or certain finish replacements may not require a building permit.
If you are unsure, confirming the permit requirements before demolition is far safer than discovering later that work needs to be documented and permitted.
Residential Interior Alteration Design
Older homes often have layouts that no longer match how the owners use the space.
Opening a kitchen into a dining area, creating a larger primary bedroom, adding a bathroom or reorganizing the main floor can make the home more functional—but the existing structure needs to be understood first.
Removing or Relocating a Wall
The first question is what the wall does.
A non-structural partition may be relatively straightforward to remove. A load-bearing wall can require a beam, posts and structural design. A wall forming part of a required fire separation introduces another set of considerations.
Kitchen Renovations
An open-concept kitchen may involve structural changes, plumbing relocation, electrical work, ventilation and changes to the surrounding layout.
The architectural drawings should show the complete proposed arrangement rather than treating the wall removal as an isolated change.
Bathroom Relocation
Moving a bathroom involves more than shifting fixtures on a floor plan. Drainage, water supply, venting, ventilation and available floor and ceiling space all need to work with the existing building.
Basement Renovations
Finishing a basement can involve new rooms, stairs, insulation, HVAC, plumbing, fire separation and other regulated building components.
If the renovation includes creating a separate residential unit, additional requirements need to be considered.
Commercial Interior Alterations & Tenant Improvements
Commercial projects often require broader coordination because changes to the interior can affect how the building is occupied and how people move through the space.
Dinh Design can assist with architectural documentation for:
- Office fit-outs
- Retail renovations
- Restaurant interiors
- Commercial kitchens
- Tenant improvements
- Washroom upgrades
- Partition layouts
- Accessibility improvements
- Fire-rated construction
- Commercial space reconfiguration
- Change-of-use projects
A commercial renovation may also require coordination with structural, HVAC, plumbing, electrical, sprinkler, fire-alarm or other technical consultants depending on the project.
Change of Use
Changing the use of a commercial unit can introduce requirements that were not relevant to the previous tenant.
For example, converting a retail unit into a restaurant may affect occupancy, exits, washrooms, accessibility, fire protection, ventilation and other building systems.
The proposed use should therefore be considered before the interior layout is finalized.

What We Review Before Designing the Alteration
Existing Layout
Structural Conditions
Plumbing
Heating and Ventilation
Fire Separation and Life Safety
Accessibility
Existing and Proposed Use
What Is Included in Our Interior Alteration Design Service?
The exact scope depends on the project, but our services can include:
Existing-Condition Documentation
We document the relevant existing conditions so the proposed design is based on the space that will actually be renovated.
Proposed Floor Plans
The new layout is developed around your requirements, including rooms, partitions, doors, circulation, fixtures and other relevant components.
Demolition Plans
Where required, drawings identify walls, partitions and other elements to be removed.
Construction Drawings
The proposed work is documented with dimensions, assemblies, structural information and construction details appropriate to the project.
Sections and Details
Additional sections and enlarged details can be prepared where they are needed to explain stairs, wall assemblies, fire-rated construction, structural changes or other technical elements.
Consultant Coordination
Where structural, mechanical, electrical, plumbing, sprinkler or other technical design is required, the architectural drawings can be coordinated with the appropriate consultants.
Permit Documentation
We prepare the applicable architectural drawings and supporting information required for the building permit application.
Permit Submission Support
Dinh Design can assist with permit submission and coordinate design-related revisions or additional information requested during review, depending on the agreed scope.
Our Interior Alteration Design Process
1. Discuss the
Renovation
We start by understanding what you want to change, how the space is currently used and what you want the finished space to accomplish.
2. Review Existing Conditions
The existing layout and relevant building conditions are documented.
3. Identify Technical Requirements
We identify issues involving structure, plumbing, HVAC, fire separation, accessibility, exits, occupancy and other regulated components.
4. Develop the
Layout
The proposed floor plan is developed around your requirements and the physical constraints of the existing building.
5. Coordinate Technical Design
Structural and other consultant information is incorporated where required.
6. Prepare Permit
Drawings
The proposed work is documented in the drawings and supporting information required for the application.
7. Submit and
Coordinate
Permit documentation can be submitted and coordinated within the agreed project scope.
8. Address Review Comments
Where applicable, drawings are revised in response to City review comments.
9. Construction
Once the required permit is issued, construction can proceed using the approved documentation.
Residential vs. Commercial Interior Alterations
Although both involve changing an existing interior, their design and permit requirements can be quite different.
Residential | Commercial |
Kitchen and living-space renovations | Office and retail fit-outs |
Interior wall changes | Tenant improvements |
Bathroom renovations | Commercial washrooms |
Basement finishing | Commercial kitchens |
Residential structural changes | Fire separation and life-safety considerations |
Changes to an existing dwelling | Accessibility and occupancy considerations |
Requirements depend on the project scope | Multiple technical consultants may be required |
For commercial projects, the proposed use and occupancy can be just as important as the physical layout.
Common Problems We Help Prevent
Interior renovation problems often begin before construction starts.
Common issues include:
- Designing from outdated floor plans
- Assuming a wall is non-structural
- Discovering structural conditions after demolition
- Relocating plumbing without considering drainage
- Missing required fire separations
- Overlooking accessibility requirements
- Changing commercial use without reviewing related requirements
- Incomplete HVAC or technical information
- Drawings that do not clearly distinguish existing and proposed work
- Starting construction before obtaining a required permit
The purpose of proper architectural documentation is not simply to satisfy a permit checklist. It gives the contractor a clearer understanding of what is being removed, changed and built.
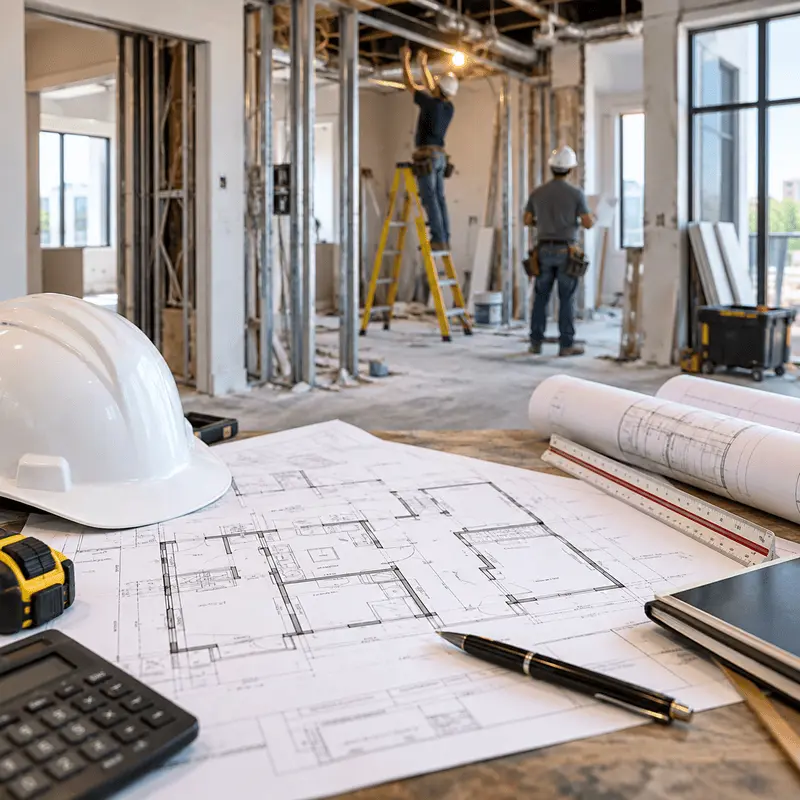

What Affects Interior Alteration Design Cost?
Design fees depend on the scope and complexity of the renovation rather than simply the size of the room.
Factors can include:
- Area being renovated
- Number of rooms affected
- Structural modifications
- Plumbing relocation
- HVAC changes
- Electrical requirements
- Fire-rated construction
- Accessibility requirements
- Residential or commercial use
- Change-of-use considerations
- Engineering or consultant involvement
- Existing-condition documentation
- Level of drawing detail
- Permit submission and revision requirements
Once the proposed work is understood, Dinh Design can define the required design scope and provide a project-specific proposal.
Why Choose Dinh Design?
Interior alteration drawings need to communicate more than a new floor plan.
They need to show what exists, what will be removed, what will be constructed and which technical conditions affect the work.
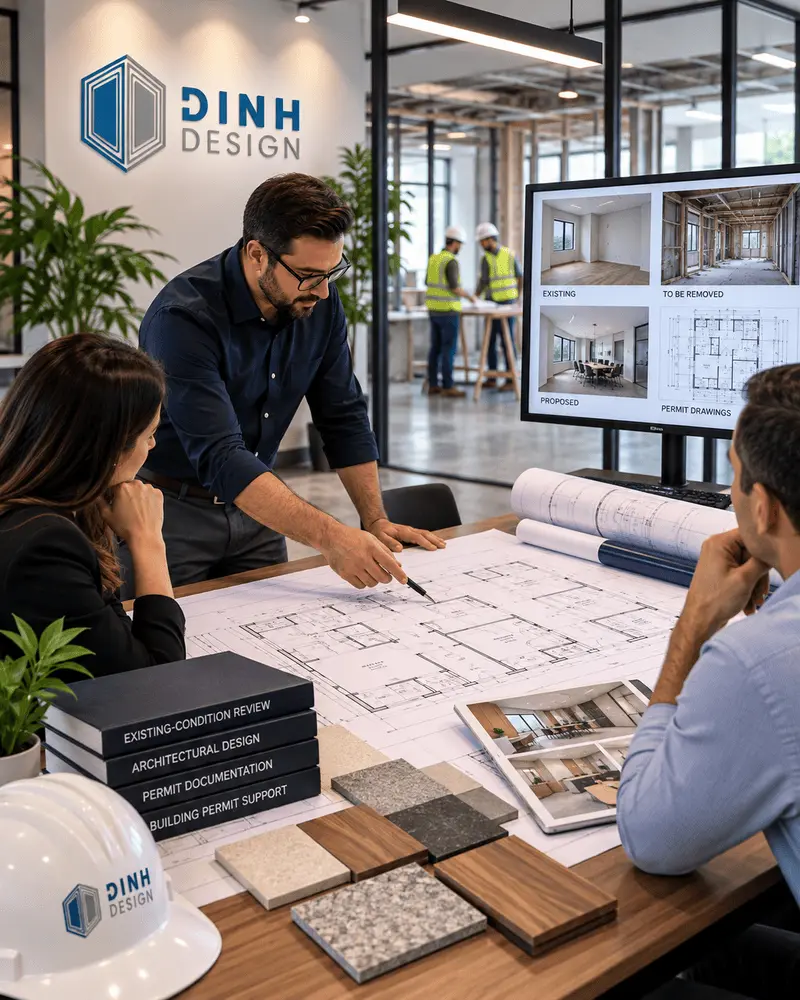
Dinh Design approaches the project by connecting existing-condition review, architectural design and permit documentation rather than treating each part as a separate exercise.
Our scope can include:
- Existing-condition review
- Residential interior design
- Commercial interior alterations
- Tenant improvement drawings
- Structural coordination
- Permit-ready architectural drawings
- Technical consultant coordination
- Building permit documentation
- Permit submission support
For larger commercial renovations or projects involving a change of use, the architectural work can also be coordinated with the broader technical requirements of the property.
Contact Us
Planning an Interior Alteration?
Before removing a wall, relocating a bathroom, starting a basement renovation or beginning a commercial fit-out, confirm what the existing building and permit requirements will involve.
Send Dinh Design the property address, a brief description of the renovation and any existing drawings you have. We can review the proposed work and discuss the appropriate next step.
Faq
Frequently Asked Questions
It depends on the work. Structural changes, certain plumbing and HVAC alterations, basement finishing and other regulated work can require a building permit. Cosmetic renovations may not.
If the wall is structural or affects another regulated building component, a permit may be required. The role of the wall should be confirmed before demolition rather than assumed from its appearance.
We can review the available building information and existing conditions. Where structural work is involved, the required structural design can be coordinated with the architectural drawings.
Yes. Existing plans can be useful as a starting point, but they should not automatically be assumed to accurately represent the building today. Relevant existing conditions should be verified.