
At Dinh Design, we believe your home should be a direct reflection of your life. As a leading residential architecture design firm in the GTA, we transform your vision into beautifully crafted, buildable homes through a process that is collaborative, clear, and focused on results.
We blend aesthetic ambition, residential planning and design with practical reality, ensuring your custom home, addition, or laneway suite is not only stunning but also efficient to build and fully compliant with local bylaws in Toronto, Mississauga, Brampton, and York Region.
Connect with our architects to plan your custom home project – request a consultation.
Residential architecture is the art and science of designing living spaces that are both beautiful and deeply functional. It’s the process of transforming your lifestyle, needs, and aspirations into a physical structure that feels like home. At our firm, this means creating coordinated drawings that capture natural light, improve flow, and are trusted by both municipal reviewers and builders. It’s how your ideas become a comfortable, beautiful, and enduring reality.
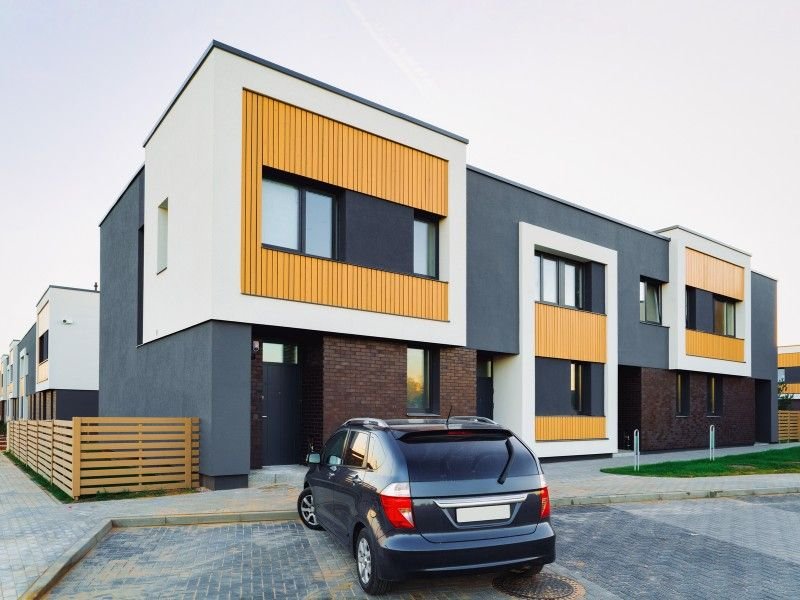
We begin with a real conversation. By understanding your goals, budget, timeline, and priorities. Our team tours your site multiple times at different intervals of the day. Our research leans on zoning, building restrictions, and neighbourhood context. Discussing our analysis and asking relevant questions to understand your choices better.
Our residential architecture firm develops multiple design directions, real alternatives with different organizational philosophies, spatial relationships, and design languages. Presenting these with context that works with this approach. We facilitate a discussion that helps you understand your own priorities better. Our team refines toward a direction that feels authentically right, not one we've pushed you toward.
Our dedicated team of home design solutions resolves the chosen concept into a complete design. Finalize floor plans, elevations, and spatial relationships. We coordinate with structural and mechanical engineers to integrate building systems. Catering to material specifications and finishes.
We prepare detailed, coordinated drawings for permitting and construction. Every dimension is exact, and every note is clear. Consultants' drawings are integrated, not siloed. Our set tells a complete story that contractors can bid from accurately and execute with confidence.
Our residential architecture firm will submit your application with confidence. Our team responds to municipal feedback professionally and promptly. Make revisions where necessary, keeping the process moving. Our experience has taught us to navigate approval efficiently by being organized, professional, and responsive.
We ensure our presence during construction days. Our team takes care of contractor questions (RFIs). That translates to responding to drawings, regular site visits, and ensuring that the built result aligns with the original vision. In times of any issue, we respond quickly to any challenges and keep the design protected from start to finish.
Trendy design ages poorly. We create homes with a strong point of view that's grounded in site, neighbourhood, and your lifestyle, not whatever's popular on Instagram this month. Our homes look fresh for decades because they're fundamentally well-designed, not fashionable.
Some architects design gorgeous concepts that cost 40% more to build than estimated. Our residential architecture firm designs beautifully, but we think constantly about constructability, material costs, and contractor execution. Your vision doesn't sacrifice to budget; it's refined by it.
We have proven experience navigating the unique permit processes across Toronto, Mississauga, Brampton, and York Region. This local knowledge saves you months of delays and unnecessary frustration.
Your home should function beautifully in year one and age gracefully in year twenty. Our design and permit services select materials that weather well, looking up to design proportions that feel timeless. We create flexibility for life changes while adapting to great designs.
Design has layers, but understanding it doesn't have to. We talk you through each decision, show you different options with full context, and confirm you're comfortable with the design choices before moving on.
When you hire professionals, you’re not just paying for drawings but investing in outcomes. Here’s what actually happens when you partner with Dinh Design:
Professional residential planning by our team improves design flow, increases storage, and introduces daylight where it wasn’t before. Rooms feel larger because they are proportioned better, not because you removed walls haphazardly. With our expertise, every square foot earns its place.
Planning a custom home addition can be daunting. As a residential architecture firm, we give direction to your visuals and help you with a technical rigour that complements the existing vision.
We would love to understand your site, your goals, and your vision. Then we’ll show you what’s possible. Ready to get started? Contact us today to schedule a consultation with Dinh Design.
Posted on Google
 Thuỳ Anh
Trustindex verifies that the original source of the review is Google.
ĐẹpppppPosted on Google Anne SteinbergBach exceeded my expectations! Bach is knowledgeable, patient, polite, helpful, and friendly. The entire process was stress-free and smooth from site measuring, drawings, and permit application. He helped me understand the process and answered all of my questions. So many thanks for all of your help, and excellent outstanding service. Thank you very much Bach. I would highly recommend Dinh Design to other customers.Posted on Google
 Truong NguyenThe services provided by Dinh Design are very professional and satisfied.Posted on Google
 Harry NguyenBach helped me to design my large basement and applied building permit in the city of Waterloo. He is knowledgeable, provided an exceptional customer service with a reasonable price. He followed up with me at every stage of construction, giving me advices. I am totally satisfied with his service and highly recommend him for your future projects.Posted on Google
 Andy LuuAffordable and Exceptional Service for Building Permits! I couldn't be more pleased with the outstanding service provided by Mr. Bach at Dinh Design. Obtaining a building permit can often be a cumbersome process, but Bach made it seamless and stress-free from start to finish. His knowledge and expertise in navigating the permit process were evident right from the beginning. He guided me through each step, ensuring all the necessary documentation was in place and handled every aspect efficiently. His attention to detail was impressive, catching potential issues before they became problems. Moreover, His professionalism and responsiveness were remarkable. Any queries or concerns I had were addressed promptly and comprehensively. Bach went above and beyond to ensure I felt supported throughout the entire process. The end result? A smooth and swift permit approval, allowing me to proceed with my project without any delays. I highly recommend Dinh Design to anyone in need of a reliable and efficient service for building permits. I also appreciate how Dinh Design balanced affordability with quality service. He made the permit acquisition process smooth and hassle-free without breaking the bank. I highly recommend Bach's company to anyone seeking a trustworthy service that delivers exceptional results at a reasonable price. Thank you for your outstanding support!Posted on Google
 Ryan LWe reached out to Dinh Design after getting several quotes from other architects to provide us with a drawing that we could submit to the city for a permit. Bach was considerate, on time, knowledgeable and extremely helpful throughout the entire process! He took care of everything from start to finish and made revisions at our request. I would highly recommend Dinh Design for any permit needs! Thank you Bach! R.LPosted on Google
 Lộc SteveMy go to architect for everythingPosted on Google
 Quyen NguyenAmazing service received by Dinh Design. They did the great job for me to get the permit from the city . All you need to do is contact with Bach from Dinh Design. He will help you from beginning until the end 🤩
Dinh Design provides residential architectural design and permit services across Mississauga and the GTA. We work with homeowners on custom homes, additions, renovations, secondary suites, and other residential projects, adapting each design to the property’s site conditions, zoning requirements, and neighbourhood context.
We start with a site walk and zoning check, develop sketches you can react to, then produce scaled drawings for kitchens, bathrooms, or whole homes. If you need 3D views or permit drawings, those are separate conversations. It depends on what your project actually needs.
We design, then hand off coordinated drawings featuring floor plans, elevations, and sections, with all the site plan municipalities ask for. If comments come back, we handle the back-and-forth.
A kitchen reno? A few weeks. A second-storey addition or custom home? We're usually looking at three to four months of design work, then whatever the city takes to review. We tell you upfront what to expect.
Yep. We build a model so you can walk through rooms, see how light hits, and check colour palettes. It's especially helpful when family members need convincing or you're torn between options.
Absolutely. Second storeys, rear additions, kitchen and bath overhauls. We handle the structural logic, coordinate mechanical and electrical, and make sure nothing surprises the contractor or the permit reviewer.
We draw it; contractors build it. Our job is clarity, dimensions, details, what goes where. Their job is to execute it. Good drawings mean fewer field questions and fewer budget surprises.
Toronto's got specific laneway suite setbacks (just changed in 2025). Mississauga's got their own ePlans process. We track those rules, build to Ontario Building Code, and include every form the city asks for so you don't miss anything.
That's a big part of what we do. We assess your lot (does it meet Toronto's 3.5-metre lane frontage?), plan egress windows, fire separations, utilities. Each municipality has different rules, we are well-versed with them.
There is no one number. A basement suite layout differs wildly from a laneway build or a full custom home. We scope your project, give you a line-item proposal, and you know exactly what you're paying for before we start.
A recent survey's gold. Bring photos of what you like, tell us your budget, and let us know if you've already chatted with the city. The more we know, the faster we move.
Ready to bring your dream project to life? Contact Dinh Design — one of the most trusted architecture firms in Mississauga — for a free consultation and detailed project quote.

Address
100D – 4275 Village Centre Court, Mississauga, ON L4Z 1V3
Call Us
Email Us
Office Hours
Mon-Fri 9am – 6pm