
Thinking about a rear addition, a side addition or extra living space for your home? The design stage is where the biggest decisions happen.
In Mississauga and across the GTA, winter makes those decisions easy to see. A room that feels cramped, drafty or dark in January is hard to fix once the drawings are final.
This guide covers what to settle early when planning a home addition before winter. That means layout, windows, the roof and how the new space joins the old one.
It is a design guide, not a construction schedule. Starting now does not guarantee that approvals or building will wrap up before the snow. It does give you a clearer plan. If you want help with this stage, our home addition design services cover it.
Why Early Design Planning Matters for a Home Addition
Every drawing builds on the first decisions. Once room sizes, doors and the roofline are set, changing one of them means reworking the rest.
A little time up front saves a lot of redrawing later.
Define How the New Space Will Be Used
Start with the purpose. A family room, bedroom, bigger kitchen and dining area all need different things.
Then think about how the room connects to the spaces you already use. And what has to fit in it: sofas, a table, storage, a play area.
Try walking through a normal day in your head. Where do people come in? Where do they sit? Where do the groceries and laundry go?
Identify Design Decisions That May Be Difficult to Change Later
Some choices are harder to undo than others. Room sizes, door and window locations, openings into existing rooms and the roof form are the main ones.
Treat these as fixed points. Settle them before you spend time on finishes or fixtures.
Choose a Layout That Works With Your Existing Home
A good addition feels like it was always part of the house. A poor one feels like a box stuck on the back.
Most of the difference comes from the layout.
Plan the Connection Between Existing and New Rooms
Look closely at where old meets new. Floor levels may not match, and the join between them affects how smooth the move from room to room feels.
Put doorways where people already walk, not just where it is easiest to cut an opening. Keep the kitchen and main living area close to the new space.
Skip long hallways or odd passages that exist only to link two rooms.
Consider Furniture Placement and Everyday Movement
A room can be wide enough on paper and still feel awkward. A door that swings into the sofa or a TV wall with no clear spot is enough to do it.
Say you are adding a family room off the back. You would probably want seating that faces the yard, a path from the kitchen that does not cut through the seating area, and a backyard door that is not in the middle of the room.
Sketching those three things early shows you what room size and door position will really work.
Plan Window Placement and Natural Light
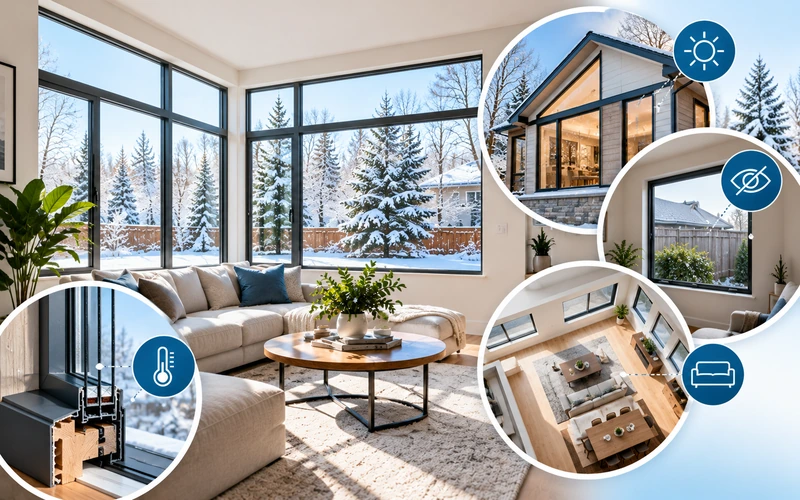
Windows are easy to push to the end. But they shape how a room looks and how you can use it.
Balance Daylight, Privacy and Room Layout
Decide where you want light and where you need privacy.
On a side addition, windows that face a neighbour’s wall or yard may need to be smaller or set higher. A rear addition usually has more freedom, but you still need to pick the main view, whether that is the yard, a garden or a fence line.
Windows also use up wall space. A room with glass on every side can be bright and still hard to furnish.
Put the light where you will spend time. Keep wall space for furniture, shelving or a TV.
Consider Comfort During Colder Months
In an Ontario winter, windows are often the coldest part of a room. Large glass areas, seating close to a window and north-facing walls can all change how comfortable the space feels.
Talk to your designer about window type, energy performance ratings and how sunlight enters the room during the day.
These choices affect comfort, but they do not guarantee lower energy bills. Results depend on the whole building and how it is built, so check any specific performance claims with a qualified professional.
Coordinate the Roof Design With the Existing House
The roof is one of the first things people see from the street. It also decides a lot about the room underneath.
Review Roof Height, Form and Exterior Proportions
Look at how the new roof meets the old one. If it sits awkwardly against the house, or blocks an upstairs window, it needs another look.
The roof also shapes the inside. A low-slope roof and a sloped roof give different ceilings, and each changes how tall and open the room feels.
Keep the addition in proportion with the house so the two read as one building.
Consider Drainage and Weather Exposure
Water and snow need somewhere to go. Think early about where the roof drains and how water moves away from the foundation.
Also ask whether snow could slide onto a door, a walkway or a neighbour’s property.
Freeze and thaw cycles are part of life in the GTA, so raise them with your design team. Structural loads and snow loads should be confirmed by qualified professionals for your project.
Make Exterior Design Choices Early
If you pick exterior materials last, you can end up with a good floor plan and a mismatched exterior.
It is easier to think about the outside while the plans can still change.
Coordinate Exterior Materials and Finishes
Brick, siding, stone and trim all have their own colour and texture.
Some homeowners match the existing exterior as closely as they can. Others choose a clear contrast so the addition looks intentional. Both can work if it is a deliberate choice.
Matching older brick is often harder than it looks, so decide early. Viewing options in 3D renderings can help you compare them before you commit.
Consider How the Addition Looks From Outside
Picture the house from the street and from the yard.
Check the size of the addition against the original house. See whether the new windows line up with the old ones. Ask whether the whole thing looks balanced.
An addition that looks right from outside usually comes from early decisions about proportion and window rhythm.
What Should Be Reviewed Before Design Drawings Are Finalized?
Before the design goes further, pull together what you know. It helps to have:
- A clear idea of how the addition will be used.
- Existing room dimensions and any property information, such as a survey.
- Your preferred layout and window locations.
- Your roof and exterior preferences.
- Known site limits, such as trees, easements, a slope or the distance to the property line.
- A note on how the addition will join the existing house.
You may also need more technical information or a professional assessment, especially if the condition of the existing structure is unclear.
Zoning rules, approvals and the scope of drawings should be confirmed for your property and your planned work. For a general overview, see our page on building permit requirements in Mississauga.
Planning a Home Addition in Mississauga or the GTA
No two houses or lots are the same. A design that suits your neighbour may not suit you.
A good addition responds to the existing house, the shape of the site and how you plan to use the new space.
Before you move ahead, confirm the municipal requirements for your property and what documents your project needs. Rules can differ between cities, and if you are in Toronto, our page on home addition services in Toronto may help.
Dinh Design works with homeowners on additions that connect to existing homes. We cannot promise approval timelines or specific results. We can help you build a clear design before you decide on next steps.
Frequently Asked Questions About Planning a Home Addition Before Winter
It depends on the size of the project, what you know about the property, the design process and any approvals needed.
Start early enough to review the layout and major decisions before drawings are finalized. Rushing this stage usually leads to changes later.
Start with how the space will be used, how it connects to existing rooms and what layout it needs.
After that, you can coordinate windows, roof form and exterior finishes around it. Working in this order keeps the later choices consistent.
Yes, design planning can happen in winter. What comes next depends on the project’s scope, the site and the approvals required.
Do not assume every project can start building right after the design is done. Your designer can explain the next steps for your property.
Look at existing room layouts, floor levels, circulation, roof connections and exterior materials. You also need enough information about the existing structure to design around it.
If the condition of the building is uncertain, ask a suitable professional to assess it before the design is finalized.
It depends on the proposed work and the rules that apply to it. Do not assume every addition follows the same process.
Confirm the permit requirements for your specific project with the City or a qualified designer. If you want a document list, our building permit checklist is a useful reference.
Planning a Home Addition?
If you are planning a home addition in Mississauga or the GTA, Dinh Design can help you consider the layout, design and documentation required for your project. Contact our team to discuss your plans and determine the next steps.