
Building a custom home is one of the biggest decisions most people will ever make. You are not just choosing floor tiles and cabinet colours. You are deciding how your family will live for the next 20 or 30 years. That kind of responsibility deserves serious thought, careful planning, and the right professional guidance from day one.
Here is the part that surprises a lot of homeowners: the mistakes that cost the most money and cause the most regret are rarely made during construction. They happen during the design stage, weeks or even months before a single wall goes up. A poor layout decision, a missed permit requirement, or a storage plan that did not account for real family life can turn an exciting project into a frustrating and expensive one.
At Dinh Design, one of the leading architecture firms in Mississauga, we have worked with homeowners across Ontario through every stage of the custom home process. We see the same planning errors come up again and again, and we have put together this guide to help you recognize and avoid all of them before they cost you.
Whether you are designing a new home in Mississauga, building on a lot in the GTA, or starting fresh on a property outside the city, these are the mistakes to know about before your project begins.
Why Proper Planning Makes or Breaks a Custom Home
Experienced builders have a saying: measure twice, cut once. In custom home design, the version of that advice is plan thoroughly before anything gets built.
A layout change after framing begins can run anywhere from $5,000 to $20,000 or more depending on what needs to be undone. A window in the wrong place, discovered after drywall is up, means cutting back into finished walls. Finishes chosen without a clear total budget can leave you compromising on the things that matter most to you.
Beyond the money, the lifestyle impact of a poorly planned home compounds over time. A kitchen that feels slightly too small, bathrooms without enough natural light, a garage entry that puts everyone through the wrong part of the house. These are small frustrations on their own, but they add up into genuine dissatisfaction with a home you invested everything into.
If you are still in the early stages of thinking this through, our guide on planning and building your custom home walks through the full process from lot selection to permit submission, and it is worth reading before any design decisions get made.
Good planning takes time upfront. That time pays back many times over once construction starts.
Top 18 Mistakes to Avoid When Designing Your Custom Home in Canada
1. Designing for Today Instead of Your Family’s Future Needs
Many homeowners come to the design process focused entirely on what they need right now. The kitchen they have always wanted, the bedroom count that fits their current family, the office setup that works for their current job. A custom home, though, is not designed for today. It is designed for the next two or three decades of your life.
Before any floor plan gets finalized, it is worth asking some honest questions. Where will your family be in ten years? Will children be coming, or will they be moving out? Is there any chance an aging parent might join your household? Will your career change how much time you spend at home?
We had a client in Mississauga who designed a stunning three-bedroom home and deliberately skipped a secondary suite to save on build cost. Two years after moving in, her mother needed to relocate closer to family. Converting an unfinished basement into a proper suite after the fact cost her nearly $85,000 more than it would have cost to rough it in during the original build. These questions are not abstract. They have real dollar values attached to them.
Some things worth working through before design begins:
- Will you need a secondary suite or in-law space in the future?
- Will your kids eventually need their own bathroom access?
- Could anyone in the household need accessible features down the road?
- Is remote work a permanent or growing part of your lifestyle?
Understanding the real benefits of building a custom home is that you get to answer all of these questions upfront and build the answers directly into your design. Getting these answers into the plan from the beginning is always less expensive than trying to accommodate them through renovations later.
2. Putting Appearance Before Functionality
Beautiful design matters. Nobody is suggesting you settle for a home that does not inspire you. But there is a version of design decision-making where aesthetics override livability, and that is where problems start.
A dramatic two-storey foyer can look striking in a rendering. But it removes usable floor space on the level above it, drives up heating and cooling costs, and in a Canadian winter it can become one of the coldest and least comfortable areas in the house for months at a time.
The best custom homes achieve both beauty and function. When those two things pull in different directions, function should win. You will live in the practical reality of your home every single day. The dramatic design choice only registers when someone visits and comments on it.
3. Choosing the Wrong Floor Plan Layout
A floor plan is not just a drawing. It is the blueprint for how your family will actually move through and experience the home every day. Poor floor plan decisions are among the most common and most costly mistakes to avoid when designing your custom home.
Layout errors we see regularly include:
- Bedrooms placed too close to living areas, creating ongoing noise problems
- An open-concept kitchen positioned right next to a formal dining room with no separation
- A laundry room in the basement when most of the laundry comes from second-floor bedrooms
- Too many hallways eating up floor area without serving any real purpose
- Bedrooms too narrow to actually fit the furniture a family owns
The best way to catch these problems before they are built is to mentally walk through your floor plan as a lived experience, not just as a drawing. Run through it at seven in the morning on a school day. Think through a dinner party. Consider what it looks like at two in the morning when someone is sick. Real-life scenarios reveal problems that floor plan graphics alone will not show you.
4. Not Planning Enough Storage Space
Storage is one of the most consistent regrets homeowners report after moving into a new build. It is easy to underestimate during design because storage does not photograph well. Nobody pins mudroom shelving on Pinterest the way they pin kitchen islands. But storage is felt every single day.
We once advised a client against reducing the mudroom size to expand the foyer. They wanted the larger entry for visual impact. We pushed back and kept the mudroom at its original dimensions. After their first Ontario winter with three school-age kids tracking in snow, slush, and hockey gear every afternoon, they told us it was the single best design decision in the entire project.
Good storage planning in a custom home covers every level:
- Main-floor coat and boot storage at each entry point, which is not optional in a Canadian winter
- A proper mudroom with real hooks, bench seating, and dedicated space for boots and wet gear
- A kitchen pantry that is actually useful, not a single narrow cabinet with a pantry label
- Linen closets on each floor
- Built-in garage storage, not an afterthought
- Basement storage kept separate from the mechanical room
If your designer does not bring storage up as a design priority, bring it up yourself. More than most people realize, adequate storage is what determines daily comfort in a home.
5. Overlooking Natural Light Opportunities
Natural light is one of the most powerful elements in home design, and in Canada it is also one of the most consequential. Winter days are short and the sun sits low in the sky for months at a time. How you orient your home and where you place your windows will shape how the home feels from November through March every single year.
Mistakes in this area include:
- Primary living spaces on the north side of the home, where they receive almost no direct sunlight
- Small windows in kitchens or breakfast areas that face east or south, missing the best light hours
- Basement family rooms with minimal egress windows that feel dim even during the day
- Window configurations selected for curb appeal rather than light quality from inside
Work with your designer to understand your lot’s solar orientation before room placement is finalized. South-facing living areas get consistent, warm natural light throughout the day. East-facing bedrooms bring in gentle morning light. These choices also affect your heating costs and how your home performs as an energy system.
6. Ignoring Traffic Flow Between Rooms
Traffic flow is the way people actually move through your home during daily life. A home with poor traffic flow feels awkward and inefficient even if every individual room is well-designed.
Common traffic flow problems include:
- A front door that opens directly into the main living area with no transition space
- A kitchen triangle that crosses the guest path to the dining area
- A primary bedroom reachable only by walking through another bedroom
- Children’s bedrooms far from the bathroom they use on the second floor
Good traffic flow is invisible when it works. You simply move through the home without thinking about it. When it does not work, it becomes something every family member notices every single day.
7. Designing Oversized Spaces That Add Unnecessary Costs
Bigger rooms are not always better rooms, and in the current Ontario construction cost environment this is one of the more financially significant mistakes in custom home design.
Large spaces cost more to build, more to heat and cool, more to furnish, and more to maintain. A great room that is ten feet wider than it needs to be can add $30,000 to $50,000 to your build cost with no real gain in how the space functions or feels. In many cases, slightly smaller and more thoughtfully proportioned rooms actually feel better to live in.
Before finalizing room sizes, ask your designer to run furniture layouts at scale. Many homeowners find that a room they assumed needed to be 20 by 20 feet works just as well at 16 by 18. Those saved square feet can go toward storage, an additional bedroom, or simply a lower build cost.
8. Underestimating Your Budget Requirements
Budget underestimation is one of the leading causes of frustration and compromise during custom home builds in Ontario. Construction costs in the GTA and surrounding areas have increased significantly in recent years, and many homeowners enter the design process using price estimates that are several years out of date.
In the GTA and surrounding areas, build costs typically run between $250 and $450 or more per square foot for construction alone, not including land, site preparation, permits, landscaping, or furnishings.
Costs that frequently get overlooked:
- Land transfer tax and closing costs on the lot purchase
- Site preparation, which can include grading, tree removal, and septic or well installation
- Municipal connection fees for water, sewer, and utilities
- Building permit fees, which can be substantial in Ontario depending on the municipality
- Landscaping, which often gets cut entirely from the build budget
- A contingency fund of a minimum 10 to 15 percent of total construction costs
Establish a complete, realistic budget with your designer and builder before the design is finalized. A home you cannot afford to build as designed is not a plan. It is a problem that will surface at the worst possible moment.
9. Forgetting About Energy Efficiency
Ontario’s building code sets minimum energy performance requirements, but minimum compliance and genuinely good performance are not the same thing. The decisions made at the design stage about wall assembly, insulation levels, window specifications, and mechanical systems will affect your utility costs for the life of the home.
Energy decisions worth raising with your designer:
- Triple-pane windows in key locations, especially on the north side of the home
- Wall insulation beyond code minimums, particularly for exterior walls
- A heat recovery ventilator (HRV), which is especially important in well-sealed Canadian homes to maintain air quality without losing heat
- In-floor radiant heating in bathrooms and main living areas
- HVAC systems sized correctly for the actual home rather than oversized as a safety margin
The cost premium for better energy performance typically pays back through reduced utility bills within seven to twelve years, and it improves comfort throughout the entire heating season.
10. Not Planning for a Home Office or Flexible Space
Remote and hybrid work has permanently changed how Canadians use their homes. A home without dedicated workspace, or with a desk shoved into a bedroom corner, creates ongoing friction in daily life.
This does not necessarily mean adding a room that only ever functions as an office. The smarter approach is designing at least one room with genuine flexibility built in: proper electrical for a workstation setup, acoustic separation from main living areas, a door that closes, and its own natural light source.
That same space can serve as a guest bedroom, a study, a hobby room, or a secondary sitting room depending on what the family needs at any given stage of life. When you are exploring custom home design ideas early in the process, flexible multi-use rooms consistently come up as one of the smartest investments homeowners make.
11. Overlooking Outdoor Living Areas
It is easy to deprioritize outdoor spaces in a country where warm weather feels short. That is also why so many Ontarians end up with decks that are barely functional, patios that drain poorly, and outdoor areas that were clearly tacked on after the real design was done.
Well-designed outdoor areas extend your home’s livable space and have strong return on investment at resale. Treat outdoor areas as extensions of the interior, not as afterthoughts:
- Think about how the kitchen relates to an outdoor cooking or dining area
- Decide whether a covered porch makes the outdoor space genuinely usable in rain
- Plan grading and drainage so water does not pool on the patio or against the house
- Rough in electrical, gas, and water connections during construction, because adding them later costs significantly more
12. Ignoring Lot Conditions and Local Building Regulations
This is an area where two closely related mistakes tend to happen together, so we are addressing them as one. Your lot is not just empty land waiting for a house. It is a set of physical conditions and legal requirements that your home design must work within. Designing without fully understanding either leads to expensive redesigns, permit rejections, and construction surprises that nobody budgeted for.
Physical lot conditions to assess before design begins:
- Setback requirements, which are the minimum distances from property lines where your home can be positioned
- Lot coverage maximums that restrict what percentage of the lot your structures can occupy
- Grading and drainage conditions that affect foundation design and basement water management
- Easements or rights-of-way that may legally restrict where structures can be built
- Soil conditions, as clay-heavy soils common across Southern Ontario affect foundation type and waterproofing requirements
- Tree bylaws, because many Ontario municipalities require permits or prohibit removal of certain trees
Regulatory requirements to understand before finalizing any design:
- Ontario Building Code (OBC) requirements covering structural, fire safety, energy performance, and accessibility
- Zoning bylaws specific to your municipality covering setbacks, height limits, lot coverage, and permitted uses
- Heritage designations if your property or neighbourhood is subject to heritage protection
- Conservation authority requirements if any part of your lot falls within a regulated area near a waterway or floodplain
- Site plan approval, which some municipalities require for new residential construction
Working with a design firm experienced in Ontario permit submissions means these requirements are integrated from the beginning, not discovered as obstacles after the design is already done.
13. Choosing Trends Over Timeless Design
Design trends have a shelf life. What looks fresh today can look dated within ten years, and in a custom home the permanent elements like cabinetry, flooring, tile, and exterior cladding are expensive to change.
The homes that age best tend to make bold personal choices in the elements that are easy to update, things like paint colour, light fixtures, and soft furnishings, while keeping a more enduring hand with the permanent materials. This does not mean designing a generic or boring home. It means making choices you will still be happy with in fifteen years, not just ones that look good in today’s design publications.
14. Failing to Consider Aging in Place
Whether or not you plan to spend the rest of your life in this home, designing with accessibility in mind is genuinely smart. It makes the home more comfortable for everyone now, including guests with mobility challenges, and it protects the home’s future appeal as the Canadian population continues to age.
Features that cost almost nothing to include during construction but a great deal to add after the fact:
- Wider doorways (36 inches rather than 32) through main-floor living areas
- A barrier-free or step-in shower on the main floor
- Main-floor laundry
- Blocking in bathroom walls during framing so grab bars can be added later without major work
- At least one bedroom accessible from the main floor
Done with care, these features are invisible in the finished home. They do not make a home feel clinical. But they may one day make it significantly more livable.
15. Making Too Many Changes During Construction
Design changes after construction begins are one of the most reliable drivers of cost overruns and schedule delays. Every change needs to be evaluated by the contractor, materials may need to be reordered, and in some cases permit drawings need to be revised and resubmitted.
The answer is not to stop having ideas once the build starts. The answer is to front-load the decision-making so that changes during construction are rare and minor rather than frequent and structural. The more complete and detailed your plans are before groundbreaking, the fewer surprises you will face once the clock and the costs are running.
16. Neglecting Privacy Considerations
Privacy tends to come up as an afterthought in home design, but it has a significant effect on day-to-day comfort. Common privacy failures include:
- Bedroom windows that directly face a neighbouring window at the same height
- A primary bathroom sharing a wall with a main gathering space and having poor sound separation
- A front entry completely visible from the street with no transition zone between public and private space
- A backyard fully open to adjacent properties with no screening
Privacy issues are straightforward to solve during the design stage through window placement, room arrangement, and integrated landscaping planning. They are considerably harder and more expensive to address once the home is built.
17. Ignoring Resale Value Potential
Even if you are planning to live in your home for 25 years, keeping an eye on resale potential is good financial sense. Certain design decisions can significantly narrow the pool of future buyers. A highly unusual layout, too few bathrooms relative to bedrooms, exterior aesthetics that do not fit the neighbourhood, or a home substantially larger than everything else on the street may not perform as expected at resale.
This does not mean designing for the market instead of for yourself. It means being deliberate about where you personalize and where you stay closer to what broad buyer appeal looks like. Design for your life first, but bring a bit of market awareness to the decisions that will matter to a future buyer.
18. Not Working With an Experienced Custom Home Designer
Almost every mistake on this list is more likely to happen when homeowners navigate the design process without professional guidance. An experienced custom home design team does far more than produce drawings.
They analyze your site before design begins to understand what constraints and opportunities exist. They optimize your floor plan for functionality, traffic flow, natural light, and storage. They prepare complete permit drawings that meet Ontario Building Code requirements and local bylaw standards. They coordinate structural, mechanical, and architectural elements so nothing falls through the gaps. And they help you work through decisions efficiently, which prevents the paralysis and last-minute changes that delay builds and inflate costs.
Professional design services are not a luxury add-on in a custom home project. They are among the highest-return decisions you will make in the entire build.
Custom Home Design Mistakes Specific to Canadian Homeowners
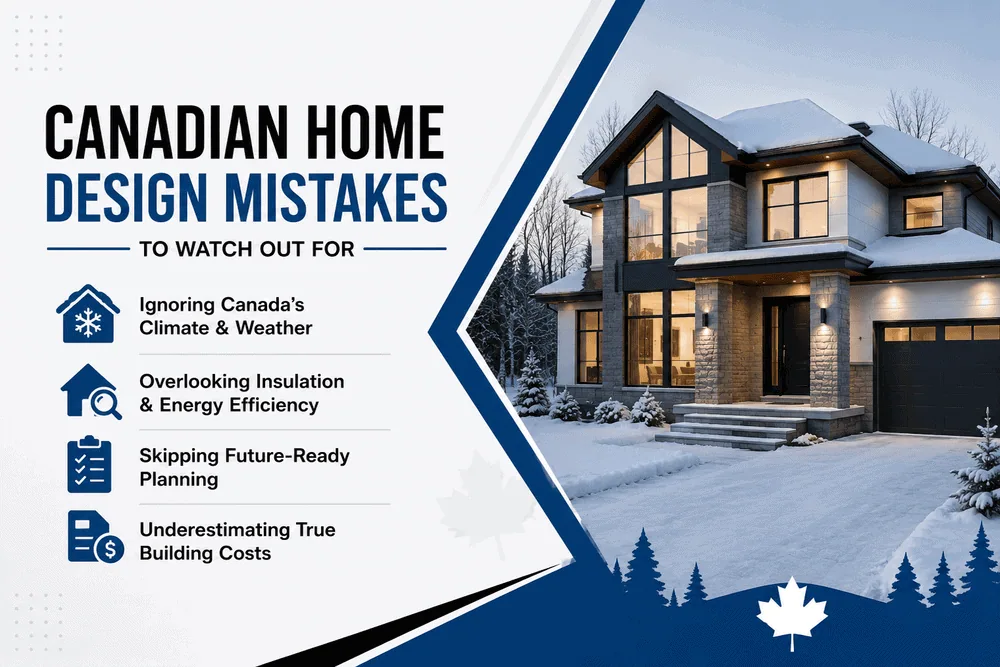
Several considerations are particularly important in the Canadian context and rarely get covered in the generic home-building content that ranks online.
Snow loads and roof design. Ontario Building Code requires roofs to be designed for specific snow load values that vary by region. Flat and low-slope roofs need particular attention for snow accumulation. Your designer should be working with a structural engineer to confirm the roof design is appropriate for your location.
Thermal bridging and insulation. Canada’s climate makes building envelope performance critical. Thermal bridging occurs when structural elements conduct cold from outside to inside through walls, windows, or foundations. High-performance homes in Ontario use continuous exterior insulation and thermally broken window assemblies to address this properly.
Basement planning. Canadian homes almost always include basements, both for additional living space and to place foundations below the frost line. But basements treated as afterthoughts end up with low ceilings, minimal light, and poor drainage planning. A basement designed with proper ceiling height, egress windows, and a solid waterproofing strategy becomes genuine, comfortable living space.
Mudrooms and transition zones. The Canadian climate demands proper transition zones between outside and inside. A real mudroom with enough hooks, bench seating, and boot storage is not a luxury in Ontario. It is a functional necessity for managing the volume of winter gear, wet clothing, and outdoor equipment a Canadian family goes through from October to April.
Mechanical system planning. Ontario homes need heating systems that can handle -20C conditions and cooling systems built for humid summer heat. Mechanical systems need to be planned alongside the floor plan, not after it is finished. Where the furnace, HRV, hot water heater, and electrical panel are located directly affects the design of the spaces around them.
Window performance standards. Energy-efficient window specifications matter enormously in Canadian climates. Triple-pane, low-e, argon-filled windows at key locations provide dramatically better thermal performance than standard double-pane units, and the cost difference between them has narrowed considerably in recent years.
How a Professional Custom Home Designer Helps You Avoid Costly Mistakes
Working with an experienced custom home design firm provides real protection against the mistakes on this list. Here is what that looks like in practice.
Site analysis before design begins. Understanding your lot’s solar orientation, topography, drainage patterns, setback requirements, and zoning restrictions ensures the design works with your property rather than against it.
Floor plan optimization. Professional designers test floor plans against real functional criteria including furniture layout, traffic flow, storage planning, natural light, and privacy before anything is finalized.
Ontario permit preparation. Complete, accurate permit drawings that meet Ontario Building Code and local bylaw requirements reduce delays and rejections at the permit stage.
Design coordination. Structural, mechanical, architectural, and energy performance elements are planned together as a system rather than as separate decisions that may end up conflicting.
Budget-conscious planning. Experienced designers know what things cost in the Ontario market and help clients make design choices that deliver real value within their budget.
Long-term functionality. Good designers think about how a home will perform and live over decades, including maintenance costs, energy performance, and adaptability as family needs change.
Custom Home Design Checklist Before Finalizing Your Plans
Before you approve any design for permit submission, go through this checklist:
- Family needs evaluated, current and projected over the next 15 years
- Future lifestyle considered, including remote work, accessibility, and aging in place
- Storage planned at every level, mudroom, kitchen, bedrooms, and basement
- Natural light optimized with room placement reviewed against solar orientation
- Traffic flow walked through for real daily scenarios, morning routines, dinner parties, late nights
- Energy efficiency reviewed with insulation, windows, and mechanical systems specified
- Budget confirmed including site preparation, permits, landscaping, and a contingency fund
- Permit requirements checked against Ontario Building Code, zoning bylaws, and conservation authority regulations
- Site conditions assessed including grading, drainage, soil conditions, and easements
- Outdoor living areas integrated with proper rough-ins and drainage planning
- Resale value reviewed for layout, room counts, and finish selections against market expectations
- Professional design review completed by an experienced Ontario custom home designer
Conclusion
The most expensive room you will ever build is the one that needs to be redone. The most costly change you will make to your custom home is the one that happens after construction has already started.
Almost every mistake in this guide is preventable, not by spending more money, but by spending more time and care during the planning stage. A thorough design process led by professionals who understand both the creative and technical sides of custom home building in Ontario is the most effective investment you can make before your project breaks ground.
At Dinh Design, we help homeowners across Ontario avoid these mistakes through custom home design services that take a project from initial concept all the way through to permit-ready drawings. If you are planning a custom home and want to start it the right way, reach out to our team to schedule a consultation.
Frequently Asked Questions
Finalizing a floor plan without thinking carefully about how your family actually lives and how your life is likely to change over the next ten to fifteen years is consistently the most costly mistake. A layout that does not support your daily routines or future needs is very expensive and difficult to fix once construction is complete.
In Ontario, custom home construction costs vary significantly based on location, size, and the level of finish. In the GTA and surrounding areas, build costs typically run between $250 and $450 or more per square foot for construction alone, not including land, site preparation, permits, landscaping, or furnishings. A realistic total budget should include a contingency of at least 10 to 15 percent above the base construction estimate. Working through a complete budget with your designer and builder before finalizing the design is essential.
Yes, though not as your primary driver. Resale value should be a secondary consideration that protects your investment. Design choices that significantly limit buyer appeal, such as unusual layouts, unconventional room counts, or exterior aesthetics that stand out from the neighbourhood in a negative way, can affect appraised value and future marketability. Design for how you want to live first, then review key decisions with one eye on what buyers in your market expect.
Inadequate storage is one of the top regrets homeowners report after moving into a new build. When storage is not properly planned, clutter ends up in living spaces and reduces both the functionality and the feel of the home. Storage is much less expensive to add during the design phase than through renovations later. Plan it explicitly at every level of the home rather than assuming it will work itself out.
Yes. A building permit is required for all new residential construction in Ontario. Permit drawings must comply with the Ontario Building Code and your municipality's zoning bylaws. Depending on the location and conditions of your lot, approvals from a local conservation authority may also be required. A design firm with experience in Ontario permit submissions will ensure your drawings are complete and compliant before they are submitted, which reduces delays and the risk of rejection.
An experienced custom home designer is involved at every stage: analyzing the site before design begins, optimizing the floor plan for function and livability, preparing code-compliant permit drawings, coordinating structural and mechanical elements, and helping you work through decisions in an organized and efficient way. The result is a home that is better planned, better built, and less likely to require expensive changes during construction or renovations within the first decade.
Before construction starts you should have a complete and approved floor plan and design drawings, a confirmed building permit, completed structural engineering, selected mechanical systems, specified windows and doors, finalized key interior finish selections including flooring, cabinetry, and tile, and a construction budget that includes a contingency fund. The more decisions are locked in before groundbreaking, the smoother and more cost-effective the build will be.