
Most homeowners do not realize their permit application is incomplete until it comes back with a deficiency notice. By then, weeks have already passed. The drawing package looked ready, the forms were filled out, and the project felt like it was moving forward, and then it was not.
This happens more often than people expect, and almost always for the same reasons: missing documents, incomplete drawings, or a zoning issue that was never checked before the application went in.
If you are planning a home addition, finishing your basement, or working on any project that needs a Mississauga building permit, having a proper checklist before you submit changes the experience entirely. It keeps your application organized, reduces the chance of revisions, and gives your project a much better shot at moving through the review process the first time.
This article covers what you actually need: the documents, the drawings, the zoning checks, and the common mistakes that slow everything down.
What Is a Building Permit Checklist?
A building permit checklist is a reference list of all the documents, drawings, and information your local municipal building department needs before it can review and approve your project.
Think of it as your pre-submission review. Before your application goes in, you work through the checklist to make sure nothing is missing. That one step alone can save weeks of back-and-forth with the reviewing office.
Quick answer for Featured Snippet: A building permit checklist is a structured list of required documents, drawings, and supporting information that a homeowner or permit designer assembles before submitting a building permit application. It typically includes a completed application form, a site plan, permit drawings, zoning calculations, and any applicable engineering documents.
Municipalities ask for these materials because the plan reviewer needs to confirm that your project meets the Ontario Building Code, local zoning bylaws, and any site-specific requirements before construction begins. The more complete your package is at submission, the faster the reviewer can move through it.
Why Getting Organized Before You Apply Actually Matters
There is a temptation to submit early and fix things as comments come in. Some homeowners figure they will handle revisions when they have to. The problem is that approach costs time, sometimes a lot of it.
When a permit application comes in incomplete, the review clock either does not start or gets paused. The municipality sends a deficiency notice, you gather the missing items, resubmit, and the file goes back into the queue. One round of revisions can add two to four weeks. Two or three rounds can push your project start date back by months.
Preparing your documents properly before you apply also forces useful questions to the surface early. You might realize your proposed addition is sitting too close to the rear lot line, or that your drawings are based on an outdated survey. Better to find that out during preparation than after submission.
There is also the matter of the Ontario Building Code itself. Projects that are designed with code compliance in mind from the beginning are far less likely to produce reviewer comments than those where code issues are patched in after the drawings are done. Getting ahead of that process saves time and usually saves money too.
Which Home Projects Need a Building Permit?
Anything that affects the structure, safety systems, or liveable area of a home almost certainly needs a permit. Cosmetic updates like painting, installing new flooring, or swapping kitchen cabinets generally do not. The grey area sits in the middle, and that is where homeowners often make assumptions that turn out to be wrong.
When in doubt, call your local building department before starting. The cost of asking is zero. The cost of building without a required permit can include stop-work orders, fines, and orders to remove completed work.
Project | Permit Usually Required | Typical Documents Needed |
Home addition | Yes | Site plan, floor plans, elevations, structural drawings, engineering |
Basement finishing | Yes | Floor plan, egress window details, HVAC/electrical layout |
Legal basement apartment | Yes | Full drawing set, fire separation details, separate entrance plan |
Detached garage | Yes | Site plan, floor plans, elevations, structural details |
Attached garage | Yes | Full drawing set including foundation and structural |
Deck (above 600mm from grade) | Yes | Site plan, framing plan, connection and footing details |
Covered porch or sunroom | Yes | Site plan, floor plan, elevations, structural drawings |
Load-bearing wall removal | Yes | Structural drawings, engineer’s letter or stamped plans |
Second-storey addition | Yes | Full architectural and structural set |
New custom home | Yes | Full drawing set, energy efficiency documentation |
Accessory dwelling unit (ADU) | Yes | Full drawing set, zoning compliance, fire separation |
Replacing windows (same size) | Sometimes | Confirm with your local building department |
Non-structural interior partition | Sometimes | Varies by municipality |
Complete Building Permit Checklist
This is the core of the article. Work through each section before your application goes in, and cross off what applies to your project.
Property Information
Start here, before any drawings are prepared.
You need the full civic address and legal description of the property, current ownership information, and details about what already exists on the site. Reviewers compare proposed work against existing conditions, and inconsistencies between the two cause problems.
A current property survey is one of the first things a plan reviewer looks for. It shows lot boundaries, existing structures, easements, and required setbacks. If your survey is old or does not reflect what is actually on the property today, you may need a new one. An outdated survey that shows a structure that has since been demolished, or misses a newer addition, will create questions during review.
Collect any existing floor plans or as-built drawings you have for the house. Even rough ones help your designer prepare accurate existing-condition drawings, which form the baseline that proposed changes are shown against.
Required Permit Drawings
This is the biggest part of any application. The drawing set is what the plan reviewer actually works through, sheet by sheet, to confirm the project is code-compliant and buildable as described.
Site Plan: Shows the property in plan view: lot boundaries, existing structures, the proposed work, driveways, grading information, and the measured setback distances from all property lines. This is often the first sheet a reviewer checks, because it establishes whether the project even fits within zoning before anything else is looked at.
Floor Plans: Required for every level affected by the project. Floor plans show room layouts, dimensions, door and window locations, ceiling heights, and how the new or modified space connects to the rest of the house. Each affected floor needs its own plan. Missing dimensions or unlabelled rooms are among the most common sources of plan examiner comments.
Elevations: Exterior views of the building showing all four sides. Reviewers use elevations to confirm building height, the relationship between proposed grades and finished floor levels, window and door placement, and exterior cladding materials. For additions, elevations need to clearly distinguish between existing and new construction.
Building Sections: Cut through the building vertically to show framing assemblies, insulation placement, floor-to-ceiling heights, roof pitch and structure, and foundation depth. Sections reveal information that floor plans and elevations cannot show on their own.
Construction Details: Zoomed-in drawings showing specific assemblies. Common examples include wall sections showing insulation layers and vapour barrier placement, stair construction details, fire separation assemblies for basement apartments, and window or door rough opening details. Details reference specific materials, thicknesses, and dimensions.
Door and Window Schedule: A table listing every door and window in the project with size, type, operation, energy performance rating (U-factor and solar heat gain), and rough opening dimensions. This is required for energy code compliance and is often forgotten in partial applications.
Structural Information
Any project that changes how loads move through a building needs structural input from a licensed engineer. This includes additions, second storeys, load-bearing wall removal, deck construction attached to the house, foundation modifications, and any new beams or columns.
Structural drawings from an engineer show beam sizes, column locations, footing dimensions, connection methods, and the load path from roof to foundation. In Ontario, these drawings need to be prepared or reviewed and stamped by a licensed Professional Engineer (P.Eng.).
For load-bearing wall removal specifically, many homeowners do not realize how detailed the engineering needs to be. The engineer needs to calculate the full load from above, size a replacement beam that can carry it, specify post sizes, and detail how the load gets into the foundation. A single sentence stating “provide a beam” is not enough for a plan reviewer to approve.
Foundation modifications such as underpinning also require stamped engineering drawings and sometimes a geotechnical report depending on soil conditions and the depth of work.
Mechanical and Plumbing Information
Basement finishing projects and additions that include new bathrooms, kitchens, or laundry rooms will need documentation on plumbing and mechanical systems. This typically covers drain and supply layouts, vent stack routing, and where fixtures connect to the existing rough-in.
For legal basement apartments and accessory dwelling units, this documentation is more detailed. Separate units need either dedicated systems or clearly documented connections to shared systems, and the plan reviewer will look for that information.
If your project involves a new forced-air heating system, radiant floor heat, or changes to existing HVAC ductwork, your mechanical contractor may need to prepare or review those drawings. Gas line changes require involvement from a licensed gas contractor.
Energy Efficiency Requirements
Ontario’s Building Code sets minimum energy performance requirements for residential construction, and permit applications need to demonstrate compliance.
For most additions and new construction, this means showing that the building envelope meets minimum insulation values (RSI ratings for walls, roofs, and floors over unconditioned spaces), window performance meets minimum U-factor standards, and an air barrier system is included in the design.
Depending on the size and scope of the project, compliance can be demonstrated through a prescriptive approach (using standard code-minimum details) or a performance approach (an energy model showing overall compliance). Your permit designer can advise on which approach fits your project. The common building permit documents for additions typically include, at minimum an insulation and air barrier specification on the drawings.
Zoning Review
Zoning is the most underestimated part of permit preparation. Many homeowners assume their project will fit and skip this step, only to find out after drawings are complete that they need a variance, which is a separate approval process that can take months.
Check these items before finalizing any design:
Setbacks: The minimum required distance between your proposed structure and each property line. Front, rear, and side yard setbacks all apply independently. An addition that encroaches into a required setback needs a minor variance from the Committee of Adjustment before the permit can proceed.
Building Height: Zoning bylaws cap the maximum permitted height for residential buildings. Height is measured from grade to the highest point of the roof, but the measurement method varies by municipality, so confirm the methodology before calculating.
Lot Coverage: The percentage of the lot that buildings and structures can occupy. Adding a garage, deck, or addition all contribute to lot coverage. Exceeding the permitted maximum triggers a bylaw violation even if all setbacks are met.
Parking: Adding a legal basement apartment or secondary suite often requires an additional on-site parking space. Your site plan needs to show that the space exists and is accessible.
If your project does not comply with zoning, you have two options: adjust the design to fit within the permitted limits, or apply for a minor variance. Minor variances can be approved, but they add cost and time. Build in the zoning check early and you may be able to avoid it.
Additional Supporting Documents
Depending on your specific project and property, your application may also require:
- Registered property survey (current)
- Structural engineering drawings and specifications
- Geotechnical report (for underpinning or deep excavation)
- Manufacturer’s specifications for engineered products (roof trusses, structural insulated panels, steel beams)
- Conservation authority approval (if the property falls within a regulated area near a floodplain, valley, or wetland)
- Heritage permit or approval (if the property is listed or designated under the Ontario Heritage Act)
- Completed municipal application forms with project description, estimated construction value, and owner signature
- Authorization letter if someone other than the owner is submitting the application
Common Mistakes That Delay Permit Approval
These are the issues that come up repeatedly. Most of them are avoidable.
- Submitting incomplete drawings. Floor plans without full dimensions, elevations that do not show grades, or sections that do not match the floor plans give reviewers nowhere to go. Every comment asking for missing information adds another revision cycle.
- Leaving out required documents. Missing the property survey, skipping the engineering, or forgetting to include completed application forms. The application cannot move until every required item is in the file.
- Inconsistent dimensions across sheets. When the floor plan shows a room as 3.6m wide and the section shows it at 3.2m, the reviewer cannot approve either. Drawings need to coordinate internally before they go in.
- No engineering for structural work. Submitting a load-bearing wall removal, a new header over a wide opening, or a structural addition without stamped engineering drawings is one of the most common reasons applications get sent back.
- Skipping the zoning check. Discovering a setback violation or lot coverage issue after the drawings are done means redesigning or pursuing a variance. Both cost time. Check zoning before finalizing the design.
- Working from outdated existing conditions. Using old floor plans that do not reflect a previous addition, or a survey that predates a structure on the lot, means the proposed drawings show a property that does not match reality. Reviewers will flag it.
- Incomplete application forms. Missing signatures, blank fields for construction value, or a project description that does not match the drawing scope are administrative issues that stop an application before review even begins.
- Not responding to reviewer comments promptly. Once comments come in, the clock on your approval is largely controlled by how quickly you turn around a revised package. Slow responses extend the timeline significantly.
Step-by-Step Checklist Before Submitting
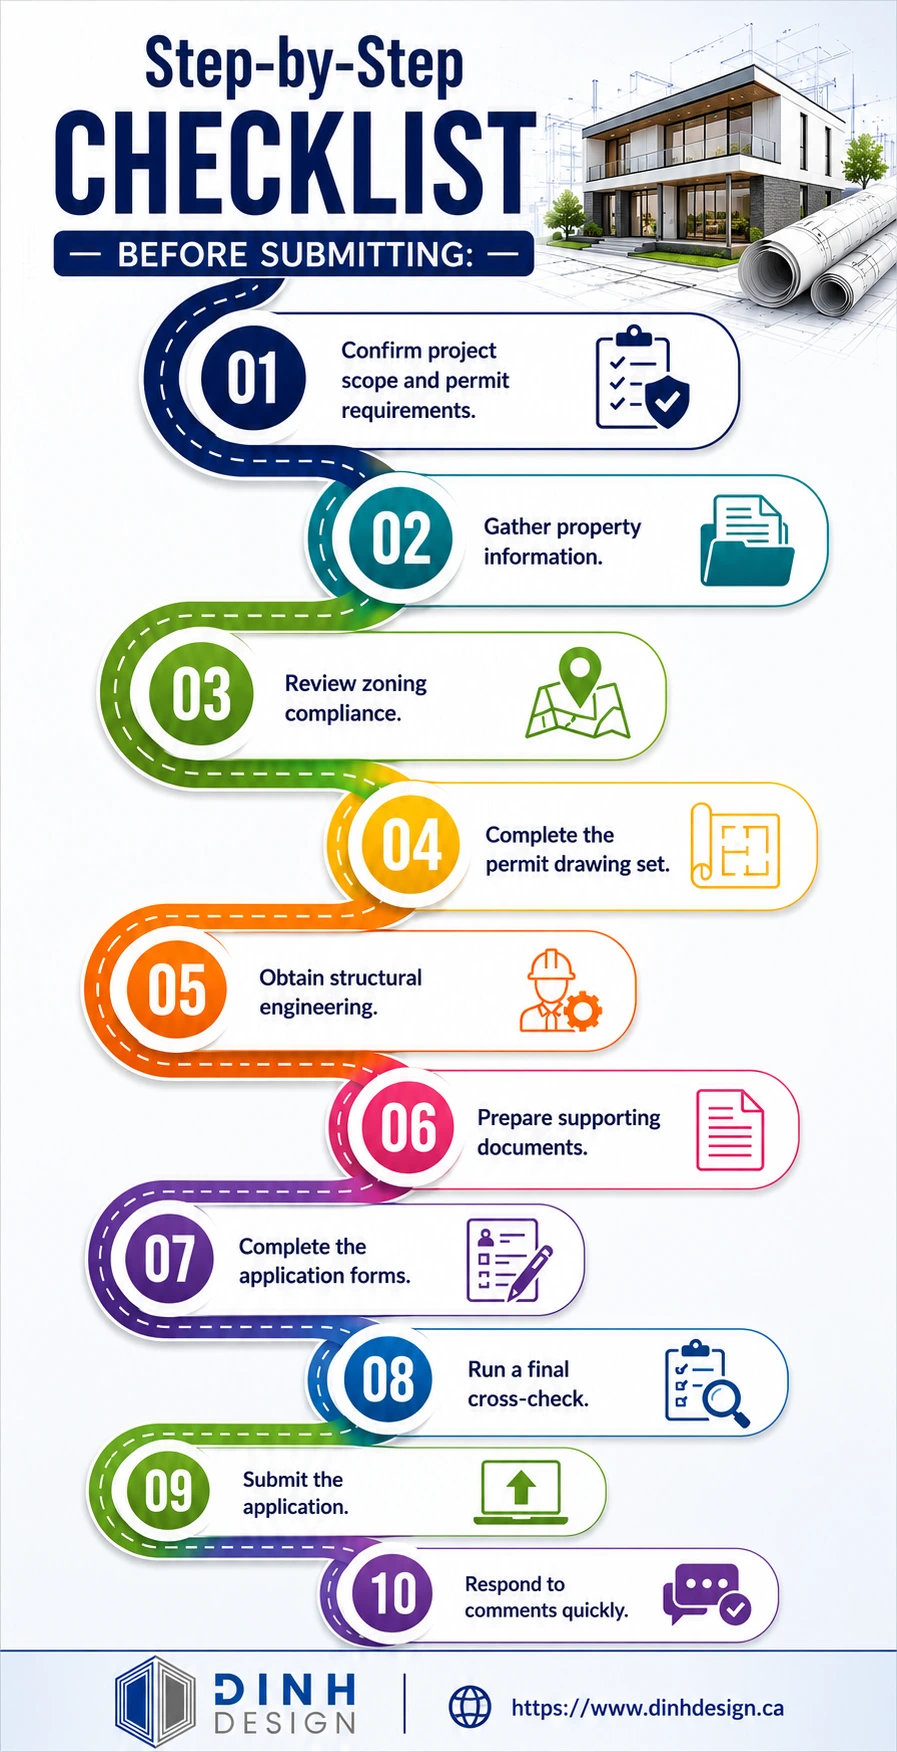
Work through these steps before your application goes in:
- Confirm project scope and permit requirements. Verify that the planned work needs a permit and identify what type of application applies.
- Gather property information. Collect your current property survey, legal description, existing floor plans, and any documentation of previous permits on the property.
- Review zoning compliance. Check setbacks, lot coverage, building height, and any use-specific requirements (like parking for secondary suites) before drawings are started.
- Complete the permit drawing set. Site plan, floor plans, elevations, sections, details, and schedules for all affected areas.
- Obtain structural engineering. For any structural work, have a P.Eng. prepare or review and stamp the structural drawings.
- Prepare supporting documents. Energy compliance information, engineering reports, conservation authority approvals, manufacturer specifications, and anything else specific to your project.
- Complete the application forms. Download current forms from your local building department. Fill in all fields, including estimated construction value. Get the owner’s signature.
- Run a final cross-check. Compare your package against the municipality’s submission checklist. Make sure every required item is present and that dimensions are consistent across all sheets.
- Submit the application. Through the municipality’s accepted channel. Keep copies of everything.
- Respond to comments quickly. When the reviewer sends comments, address them fully and resubmit as fast as possible. Partial responses create additional rounds.
Before submitting your application, take a moment to review this easy-to-follow visual checklist.
Why Professional Permit Drawings Help
Homeowners can apply for their own building permits in Ontario, and that is completely allowed. The challenge is that preparing a permit drawing set that meets building code requirements and municipal submission standards takes specific knowledge and experience.
A permit designer or architect who works on residential projects regularly knows what plan reviewers look for and how to format drawings so they answer those questions before the comments come in. That preparation is what reduces revision cycles.
Professional drawings are also built around Ontario Building Code compliance from the beginning of the design process, not as an afterthought. When a reviewer opens a well-prepared set, the information they need is where they expect it, dimensions are consistent, and code references are noted. That is a different experience than reviewing a set where everything has to be hunted for.
For complex projects like second-storey additions, custom homes, legal basement apartments, or accessory dwelling units, working with someone who understands applying for a legal basement apartment permit and similar projects is also a practical investment. The requirements for these project types are more detailed, and the stakes for getting it wrong are higher.
It is also worth noting that professional drawings are not just about getting the permit. They serve as the construction document set that your contractor works from. Accurate, detailed drawings mean fewer field questions, fewer surprises during construction, and a cleaner inspection process at each stage.
Frequently Asked Questions
Most residential applications require a completed application form, a current property survey, a site plan, permit drawings (floor plans, elevations, sections, and details), and a door and window schedule. Structural engineering drawings are required when the project involves structural changes. Additional documents such as energy compliance information, conservation authority approvals, or manufacturer specifications will depend on the project scope.
Yes. Ontario allows property owners to apply for their own building permits. The application process is open to owners. The main challenge is that the drawing set submitted with the application needs to meet building department standards, which is why most homeowners work with a permit designer or architect to prepare it.
Timelines vary by municipality and project type. For residential projects, the Ontario Building Code sets a 10-business-day target for a first review of house permit applications. More complex projects have longer review targets. Those targets only count once the application is accepted as complete, and incomplete submissions pause the clock until missing items are provided. Each round of revisions adds additional time.
No. Minor cosmetic work like painting, new flooring, cabinet replacement, and similar updates generally do not require permits. Work that involves structural changes, additions to living space, new plumbing, significant electrical upgrades, or changes to the building envelope typically does. When the scope is unclear, confirm with your local building department before starting.
No. Work requiring a permit cannot legally begin until the permit is in hand. Starting before approval can result in a stop-work order, fines, and requirements to remove or expose completed work for inspection. Unpermitted work can also create complications when selling the property.
The building department issues a deficiency notice listing the missing items. The review is paused until those items are submitted. Depending on the municipality, there may be a defined response window. Multiple rounds of deficiencies can add weeks or months to the overall timeline.
Yes. All Ontario municipalities enforce the Ontario Building Code, but each has its own zoning bylaws, submission requirements, and application procedures. Drawing standards, required forms, and submission channels differ between cities. Always confirm current requirements with the specific building department your application is going to.
The most common reasons are: missing documents, zoning bylaw conflicts, structural work submitted without engineering, drawings that are inconsistent or missing dimensions, and incomplete application forms. A thorough package review before submission addresses most of these before they become official comments.
Final Thoughts
A permit application is only as strong as what you put into it. Reviewers cannot approve work that is not clearly described, and they cannot ignore missing documents. The applications that move through the process cleanly are the ones that arrive complete, with consistent drawings that show a buildable, code-compliant project.
Using a checklist before you apply is the most practical way to make that happen. It forces you to gather what you need, check zoning before it becomes a problem, and confirm that your drawing set answers the questions reviewers are going to ask.
At Dinh Design, we prepare permit drawing packages for homeowners planning additions, basement renovations, secondary suites, and custom builds. If you are working on a project that needs professional permit drawings or you want guidance on what your application needs, we are happy to help. Reach out to our team. We work with homeowners across the region, including those working with a trusted architecture firm in Mississauga for the first time.