
Getting a building permit in Brampton involves more than filling out a form. It means preparing the right drawings, meeting zoning requirements under By-law 270-2004, submitting correctly through the city portal, and responding to any deficiency notices that come back, all before a single wall goes up.
At Dinh Design, we manage the entire process for you. Our BCIN-certified design team prepares your full permit package, handles all city correspondence, and stays with you from first consultation through final inspection. Whether it is a basement suite, a home addition, or a new custom build, we make sure your project gets approved and stays on track.
Second-storey builds, rear extensions, bump-outs, and sunrooms all require a permit before work begins. We prepare the complete drawing set, verify your setbacks and lot coverage under the zoning by-law, and submit everything through the city portal. Our home additions service covers the full scope from design to approval.
New residential construction goes through a detailed city review process. We prepare your full permit package, including architectural drawings, structural plans, energy compliance documents, and coordinate all required consultant drawings. Start with our custom home design service if you are still in the planning stage.
Turning a basement into a legal apartment is one of the more involved permit applications. Beyond the floor plans, you need zoning confirmation, fire separation drawings, smoke and CO alarm interconnection details, and secondary unit registration. Our basement second unit service takes care of the complete package, so nothing gets missed.
Planning a duplex, triplex, or fourplex? These projects require a thorough permit package and often involve zoning checks for density, parking, and lot coverage. We handle design, drawings, and full city submission for all multiplex projects, including any planning approvals that may be needed.
Whether it is a residential renovation or a commercial fit-out, interior work often requires a permit. Removing a load-bearing wall, reconfiguring a floor plan, changing occupancy use, or fitting out a retail or office unit all involve their own permit requirements. Our interior alteration service covers the full drawing set and submission for both residential and commercial projects, making sure every change meets Ontario Building Code requirements before going to the city.
Garden suites and laneway houses are becoming increasingly popular as a way to add rental income or multi-generational living space. We handle the zoning review, design, and permit submission end-to-end. See our laneway and garden suite design service for more details.
Some projects require a minor variance from the zoning by-law before a building permit can be issued. This is a separate planning process handled through the Committee of Adjustment. If your project needs a reduced setback, increased lot coverage, or a height exception, we prepare your application and represent you fully through the Committee of Adjustment process before moving to the permit stage.
Before committing to a design, it helps to see exactly what you are building. Our 3D rendering service lets you review the project visually and make changes before anything goes to the city.
We talk through your project, confirm what type of permit you need, and review any zoning factors upfront. No surprises later.
We check your property against the current zoning by-law to confirm setbacks, lot coverage, building height, and any special requirements specific to your lot.
Our design team prepares the full document set, architectural drawings, structural plans, mechanical layouts, and site plan, to the standard required by the city's Building Division.
We compile your complete application, fill out all required forms, and submit it through the Brampton Building and Business Portal with the required deposit.
The City of Brampton states that residential applications are reviewed within 10 business days. Timelines can vary depending on project complexity, submission completeness, and seasonal volume. If the city comes back with comments, we handle the revisions and resubmit. No extra back-and-forth on your end.
Once approved, we confirm the permit card is in your hands before any work begins on site.
The number of inspections required depends on your project type and scope. We help you understand what is needed and coordinate each stage so nothing delays your build.
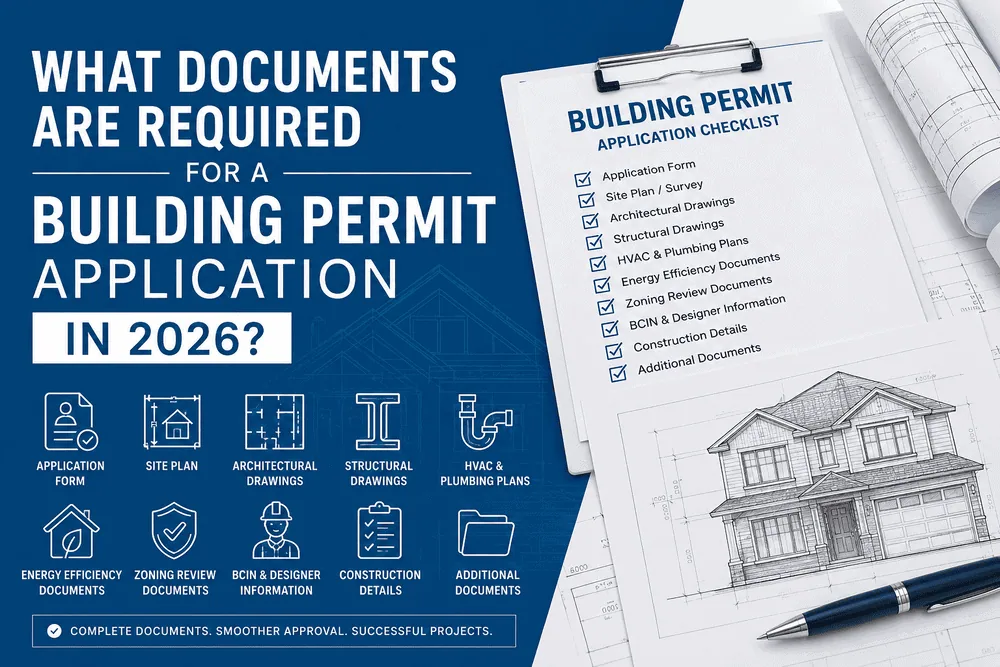
Property boundaries, setbacks, existing structures, proposed work, and lot coverage.
Layouts for every level, drawn at 1:50 scale with dimensions and room labels.
Exterior views showing height, rooflines, window placement, and wall assembly details.
Required for load-bearing work, new beams, headers, or foundation changes. Depending on the scope, engineered drawings sealed by a licensed professional may be required.
HVAC, plumbing, and electrical layouts confirming code compliance.
For basement apartment applications, you will also need a Fire Safety Plan and fire separation drawings for shared walls and ceilings.
Building permit fees in Brampton are calculated based on project type, size, and scope. The City sets its fee schedule annually, and costs can vary significantly depending on the nature of the work.
Factors that affect your permit fee include the type of project (residential, commercial, or multi-unit), the gross floor area of new construction, whether engineered drawings are required, and any applicable development charges or zoning review fees.
For an accurate estimate, we recommend confirming current fees directly with the City of Brampton’s Building Division or through the Brampton Building and Business Portal. Dinh Design provides a separate written quote for drawing preparation and submission services before any work begins, so you have a clear picture of total costs upfront.

Posted on GoogleTrustindex verifies that the original source of the review is Google. ĐẹpppppPosted on GoogleTrustindex verifies that the original source of the review is Google. Bach exceeded my expectations! Bach is knowledgeable, patient, polite, helpful, and friendly. The entire process was stress-free and smooth from site measuring, drawings, and permit application. He helped me understand the process and answered all of my questions. So many thanks for all of your help, and excellent outstanding service. Thank you very much Bach. I would highly recommend Dinh Design to other customers.Posted on GoogleTrustindex verifies that the original source of the review is Google. The services provided by Dinh Design are very professional and satisfied.Posted on GoogleTrustindex verifies that the original source of the review is Google. Bach helped me to design my large basement and applied building permit in the city of Waterloo. He is knowledgeable, provided an exceptional customer service with a reasonable price. He followed up with me at every stage of construction, giving me advices. I am totally satisfied with his service and highly recommend him for your future projects.Posted on GoogleTrustindex verifies that the original source of the review is Google. Affordable and Exceptional Service for Building Permits! I couldn't be more pleased with the outstanding service provided by Mr. Bach at Dinh Design. Obtaining a building permit can often be a cumbersome process, but Bach made it seamless and stress-free from start to finish. His knowledge and expertise in navigating the permit process were evident right from the beginning. He guided me through each step, ensuring all the necessary documentation was in place and handled every aspect efficiently. His attention to detail was impressive, catching potential issues before they became problems. Moreover, His professionalism and responsiveness were remarkable. Any queries or concerns I had were addressed promptly and comprehensively. Bach went above and beyond to ensure I felt supported throughout the entire process. The end result? A smooth and swift permit approval, allowing me to proceed with my project without any delays. I highly recommend Dinh Design to anyone in need of a reliable and efficient service for building permits. I also appreciate how Dinh Design balanced affordability with quality service. He made the permit acquisition process smooth and hassle-free without breaking the bank. I highly recommend Bach's company to anyone seeking a trustworthy service that delivers exceptional results at a reasonable price. Thank you for your outstanding support!Posted on GoogleTrustindex verifies that the original source of the review is Google. We reached out to Dinh Design after getting several quotes from other architects to provide us with a drawing that we could submit to the city for a permit. Bach was considerate, on time, knowledgeable and extremely helpful throughout the entire process! He took care of everything from start to finish and made revisions at our request. I would highly recommend Dinh Design for any permit needs! Thank you Bach! R.LPosted on GoogleTrustindex verifies that the original source of the review is Google. My go to architect for everythingPosted on GoogleTrustindex verifies that the original source of the review is Google. Amazing service received by Dinh Design. They did the great job for me to get the permit from the city . All you need to do is contact with Bach from Dinh Design. He will help you from beginning until the end 🤩
At Dinh Design, we bridge the gap between visionary creativity and precision construction, bringing innovative designs to life with flawless execution.
Permit requirements depend on the type and scope of work. Generally, projects involving structural changes, plumbing, HVAC work, additions, or changes to occupancy may require a building permit. Common examples include home additions, basement suites, wall removals, new builds, deck construction attached to the house, and interior alterations. Minor cosmetic work such as painting or flooring replacement typically does not require one, but it is always worth confirming with the City before starting.
The City of Brampton states that residential applications are reviewed within 10 business days. Actual timelines can vary depending on project complexity, how complete your submission is, and application volumes at different times of the year.
Homeowners can apply directly through the city portal. However, permit-ready drawings from a BCIN-certified designer are still required for most projects. Working with a professional team from the start helps ensure your submission is complete and accurate, which reduces the chance of delays from deficiency notices.
It depends on the scope of work. If the project involves electrical, plumbing, HVAC, or creating a secondary suite, a permit is required. Confirm the specific requirements with the City before starting any work.
Yes. Load-bearing wall removal requires an interior alteration permit. Depending on the scope, engineered drawings showing how the load is redistributed through the new beam or header may also be required.
The city can issue a stop-work order, levy fines, and in some cases require completed work to be undone. Unpermitted work can also affect your home insurance and complicate a future property sale.
Either the property owner or an authorized agent. Dinh Design acts as an authorized agent and manages the full submission on your behalf.
No. The Committee of Adjustment is a separate planning process for projects that need a minor variance from the zoning by-law. If your project requires this relief, it needs to be resolved before a building permit can be issued. We handle both processes when needed.
We handle all revisions and resubmissions. What matters is responding accurately and quickly, and that is built into how we work.
Ready to bring your dream project to life? Contact Dinh Design — one of the most trusted architecture firms in Mississauga — for a free consultation and detailed project quote.

Address
100D – 4275 Village Centre Court, Mississauga, ON L4Z 1V3
Call Us
Email Us
Office Hours
Mon-Fri 9am – 6pm